Residential · Barn Conversion

Old Forge

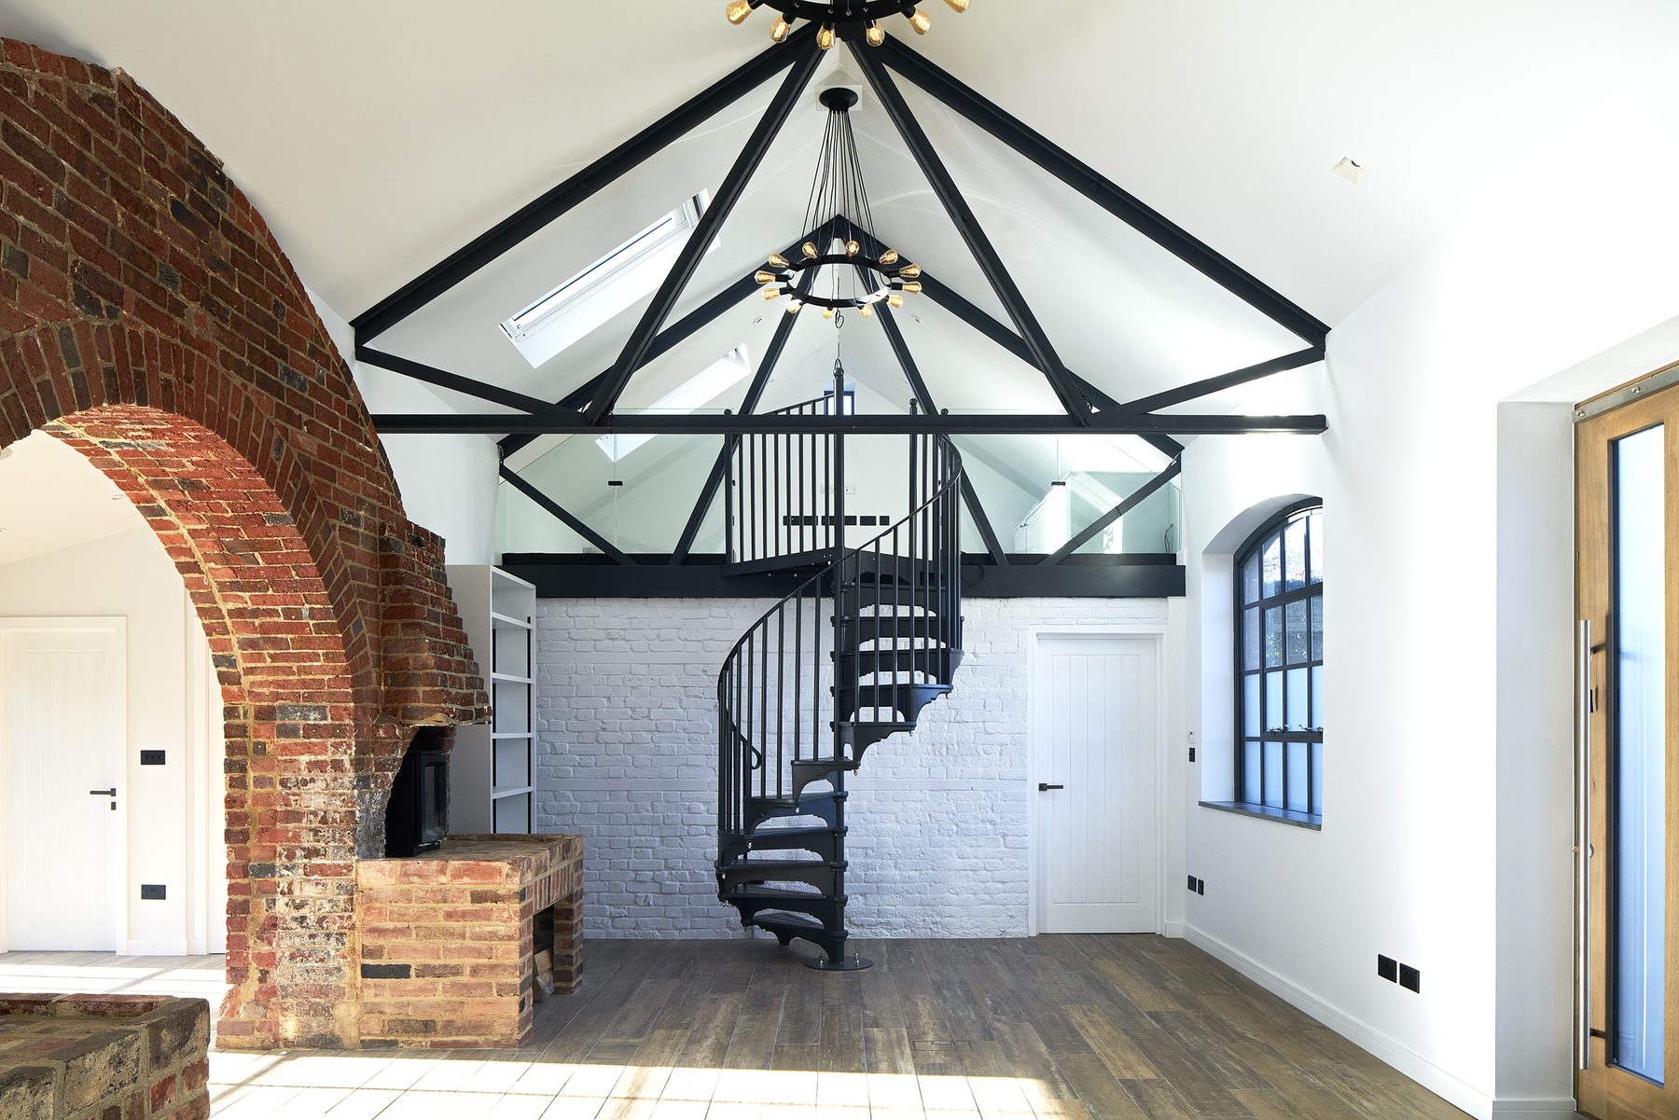
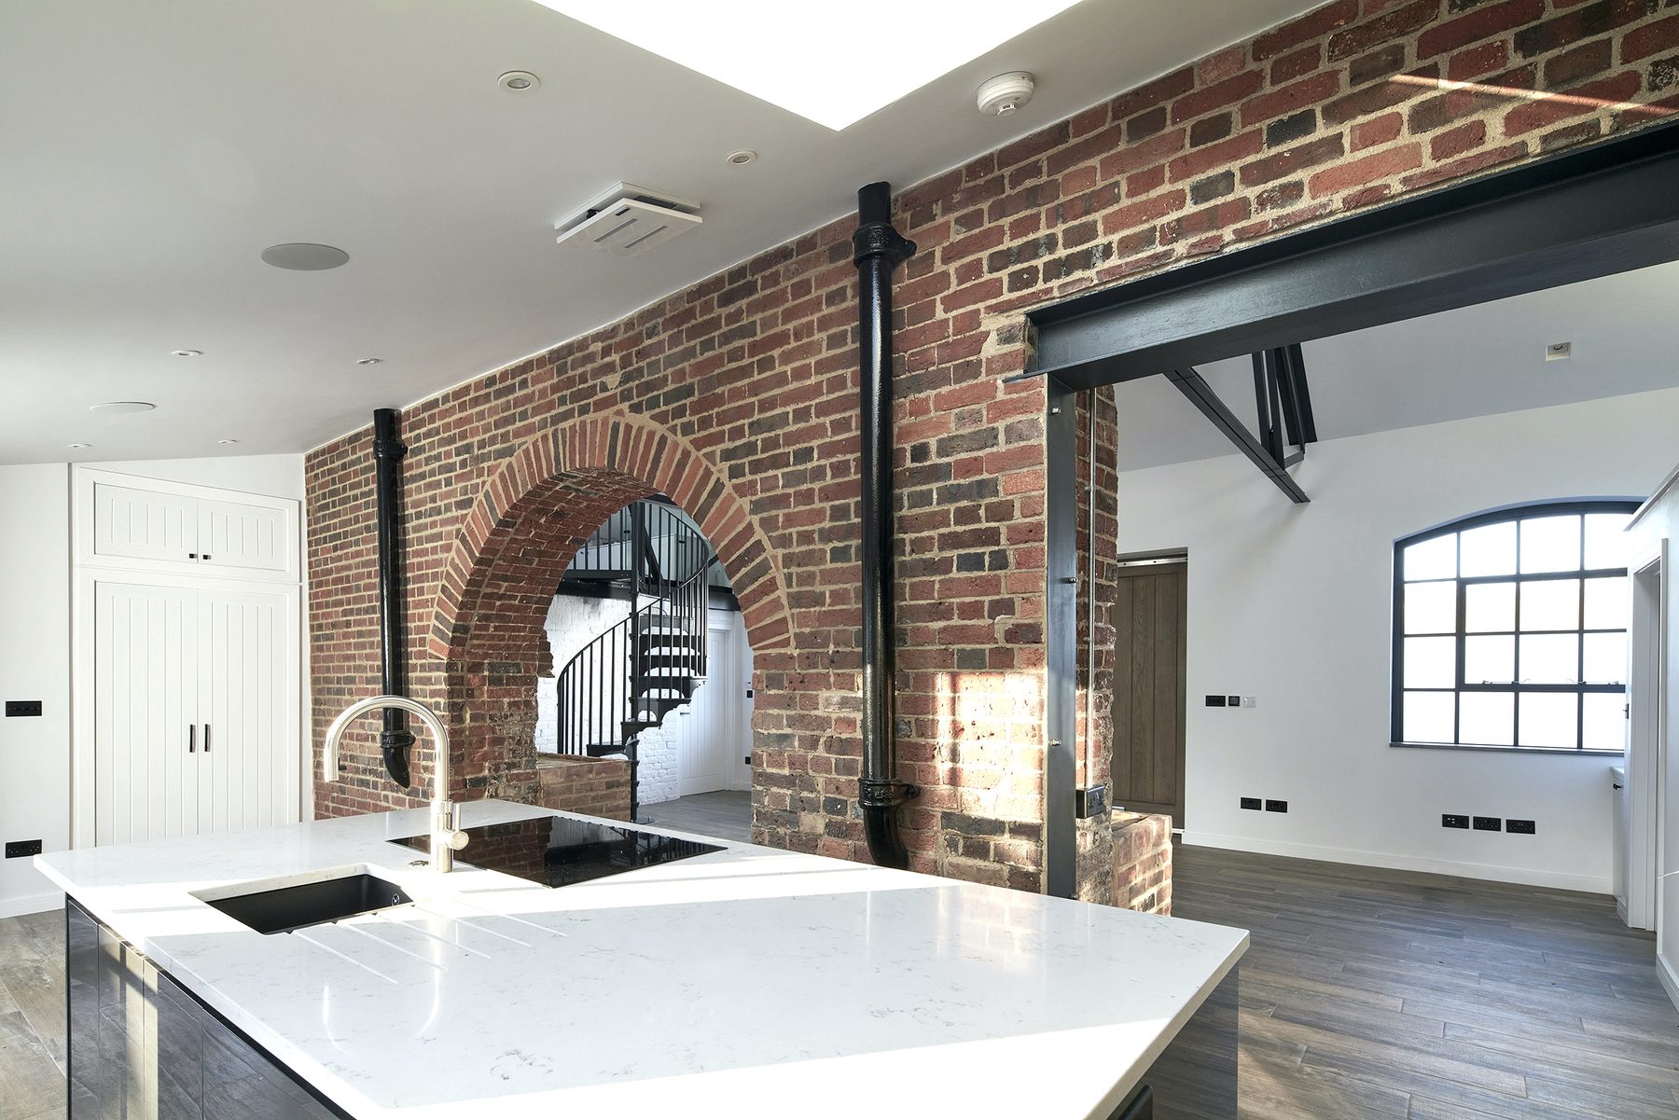
Old Forge is the conversion of a former forge and outbuilding in rural Buckinghamshire into a striking single-storey family home. The design retains and celebrates the original reclaimed brickwork — exposed internally as feature arches and a dual-sided fireplace — while a new glazed pitched roof structure floods the double-height living space with daylight. A sculptural spiral staircase rises to a mezzanine gallery, and the brief extended through to fully detailed bathrooms and a reconfigured kitchen, where a salvaged brick archway frames the route through to the entrance hall.

Type
Barn / Forge Conversion
Location
Buckinghamshire
Status
Completed
Role
Architecture, Planning & Interior Design
Features
Exposed reclaimed brick, glazed pitched roof, spiral staircase, mezzanine
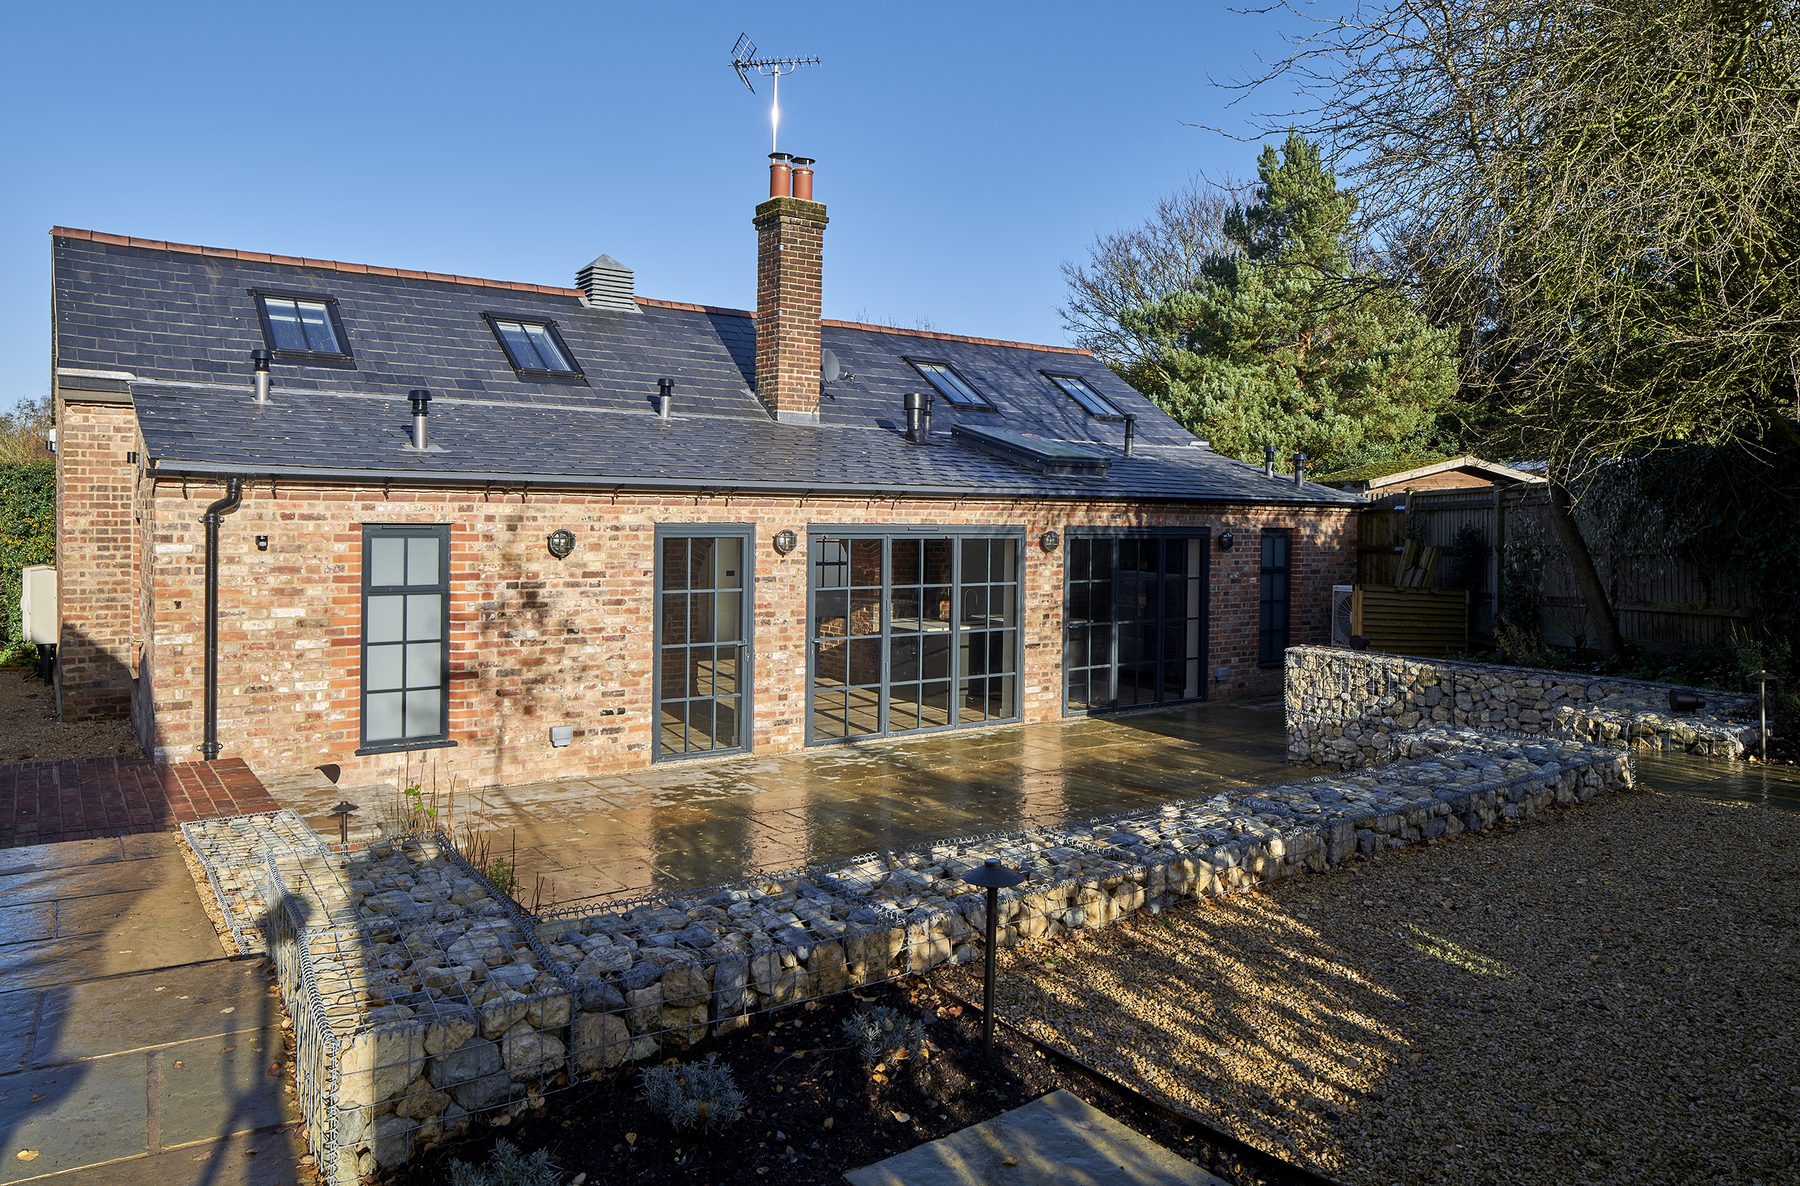
Rear elevation of The Old Forge, reclaimed brick under a slate roof with conservation rooflights and steel-framed glazed doors onto a stone terrace
Rear garden of The Old Forge with gabion retaining walls, stone paved terrace and gravel beds
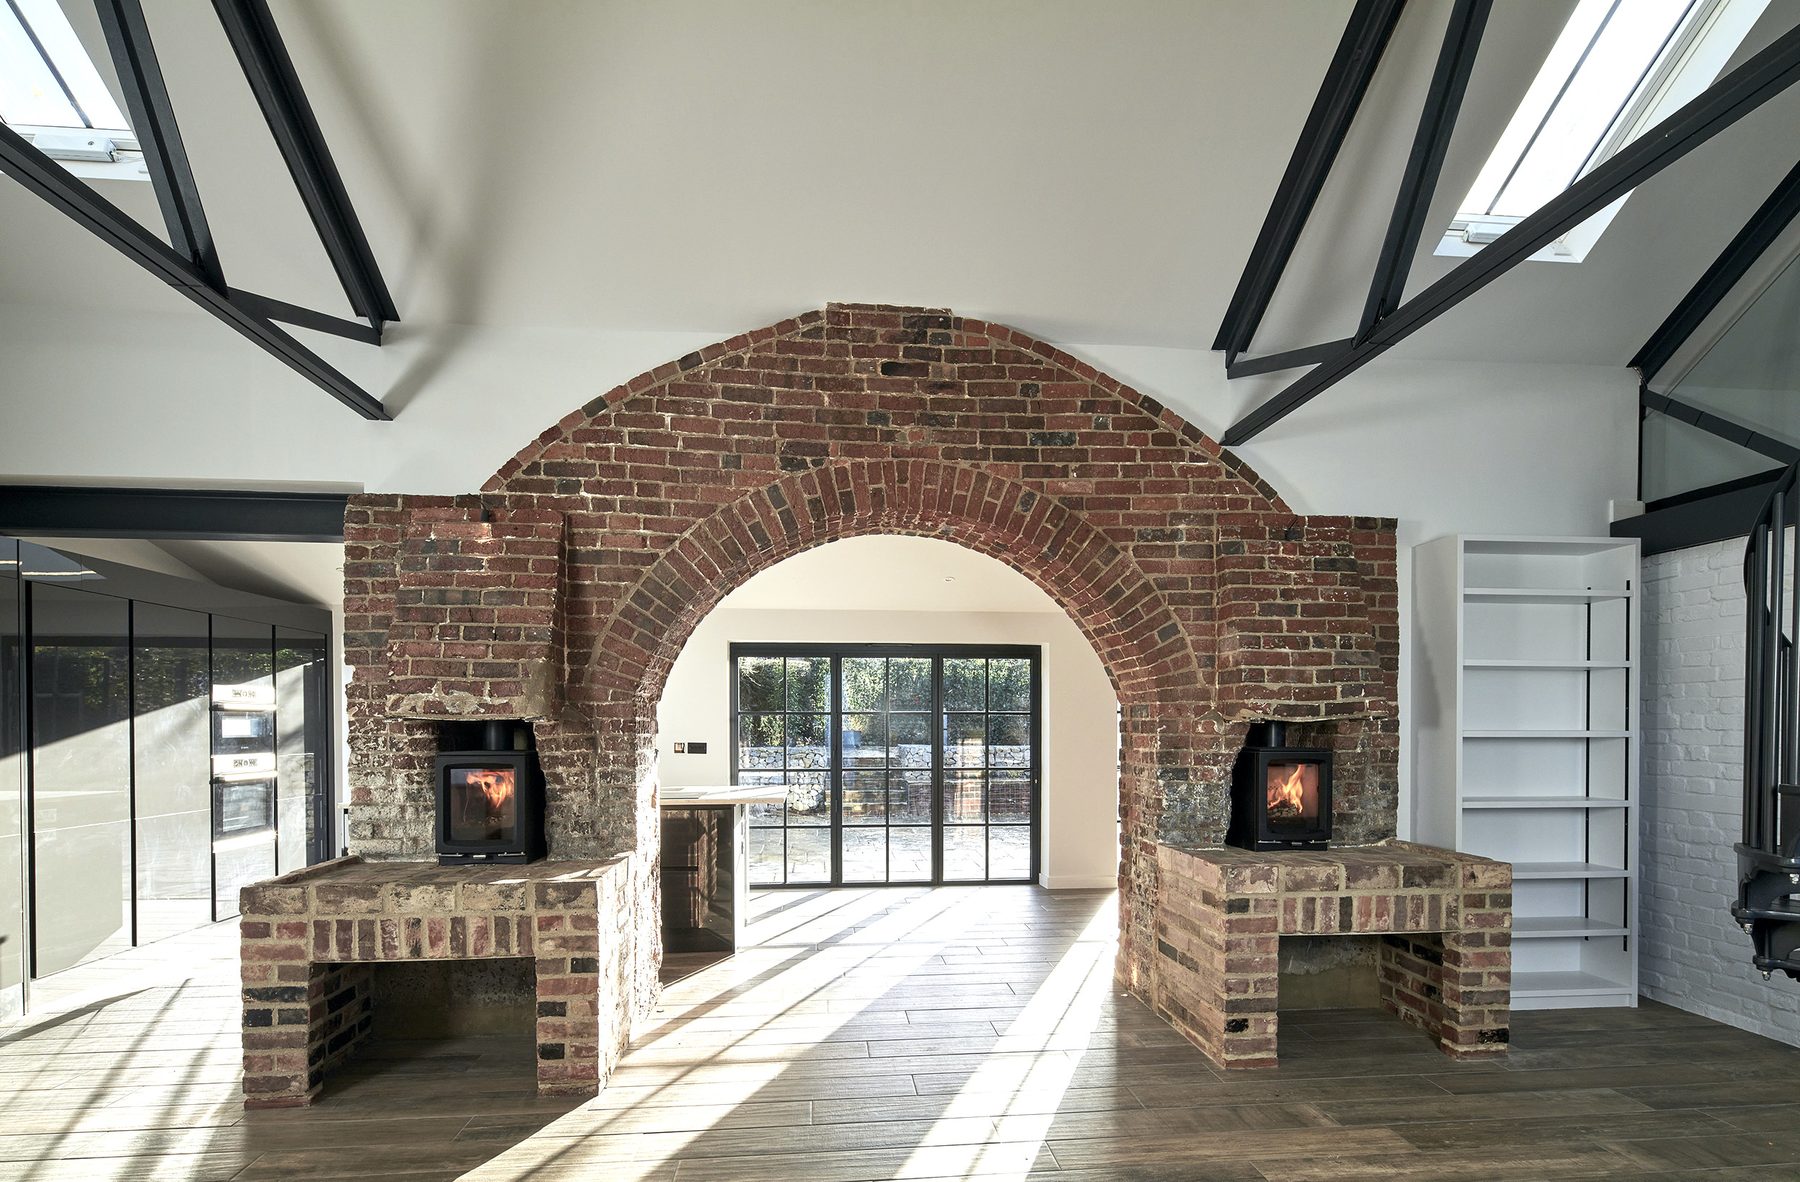
The retained forge arch in reclaimed brick, with twin wood-burning stoves set into brick hearth benches either side
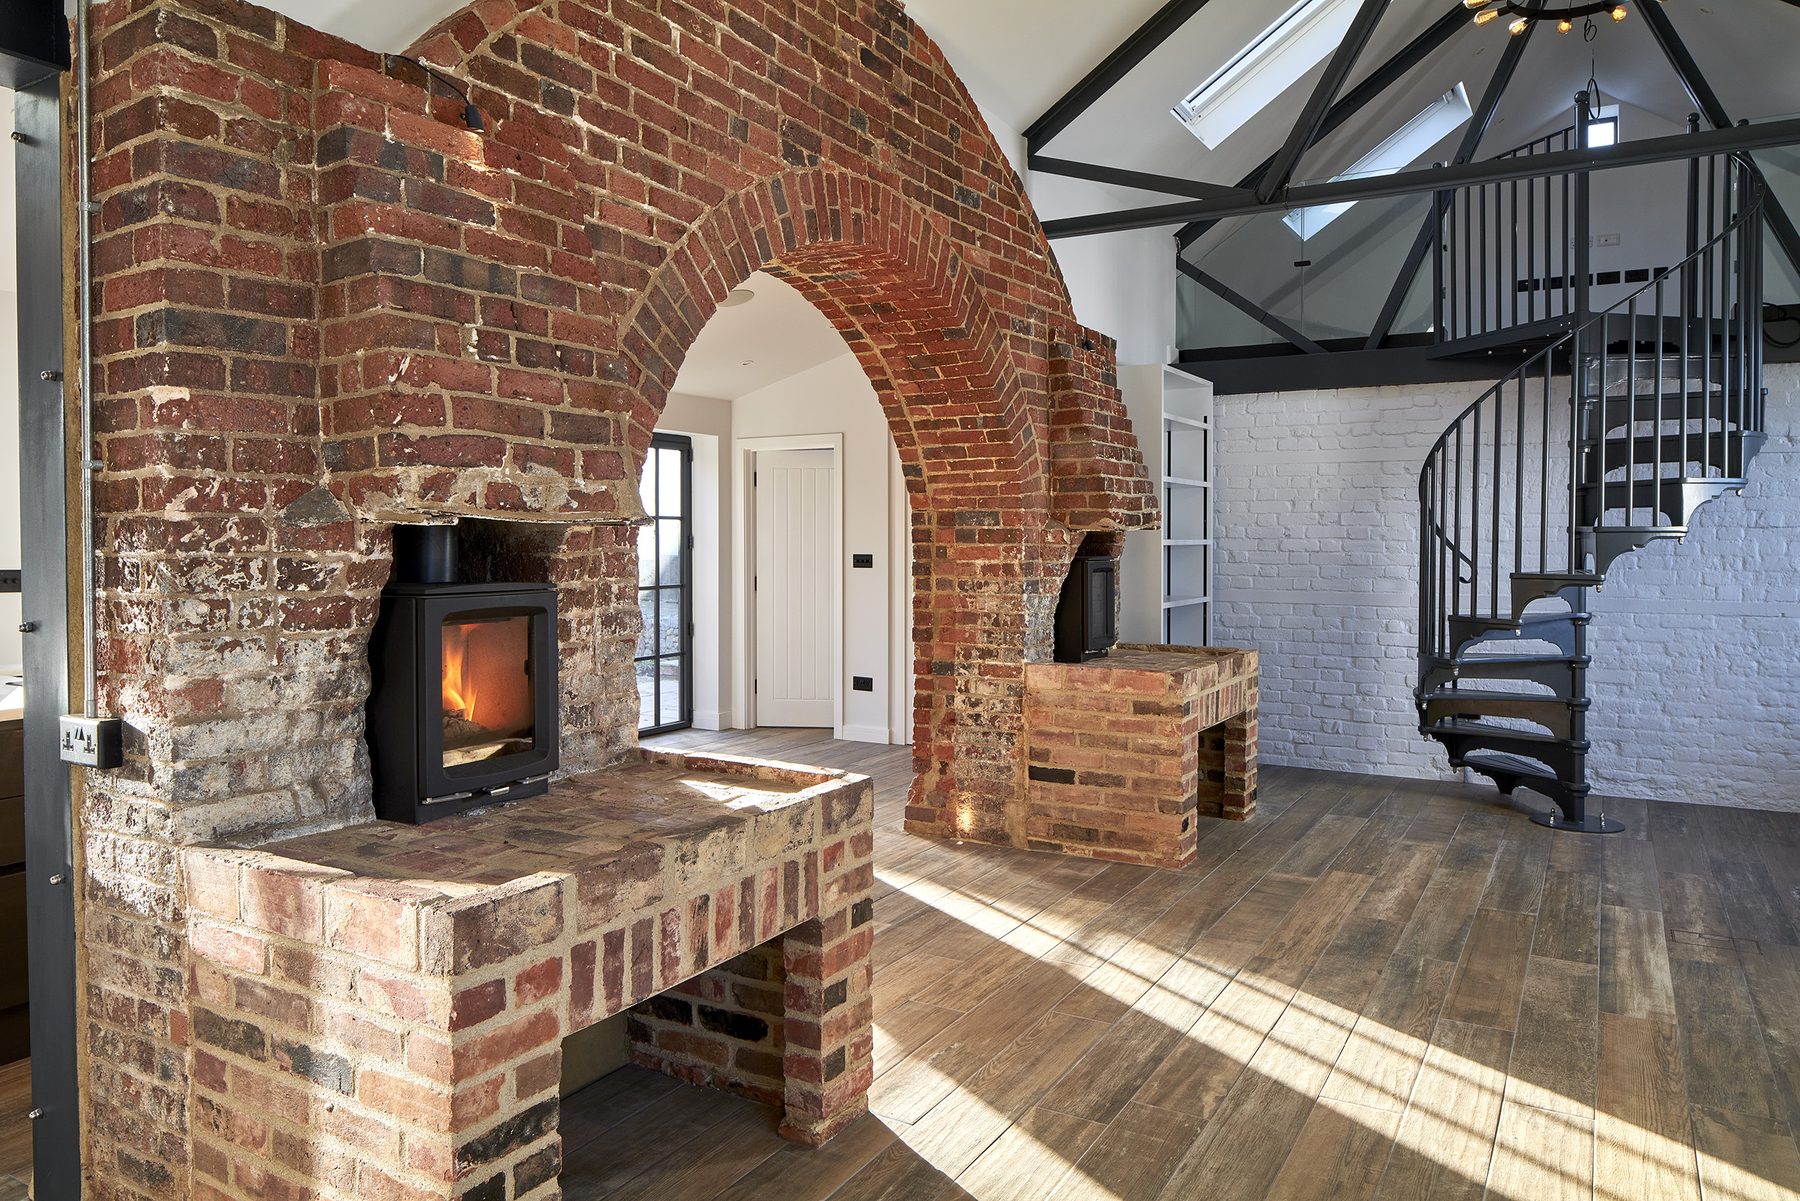
The forge arch seen from the living space, with the black spiral staircase and exposed steel trusses beyond
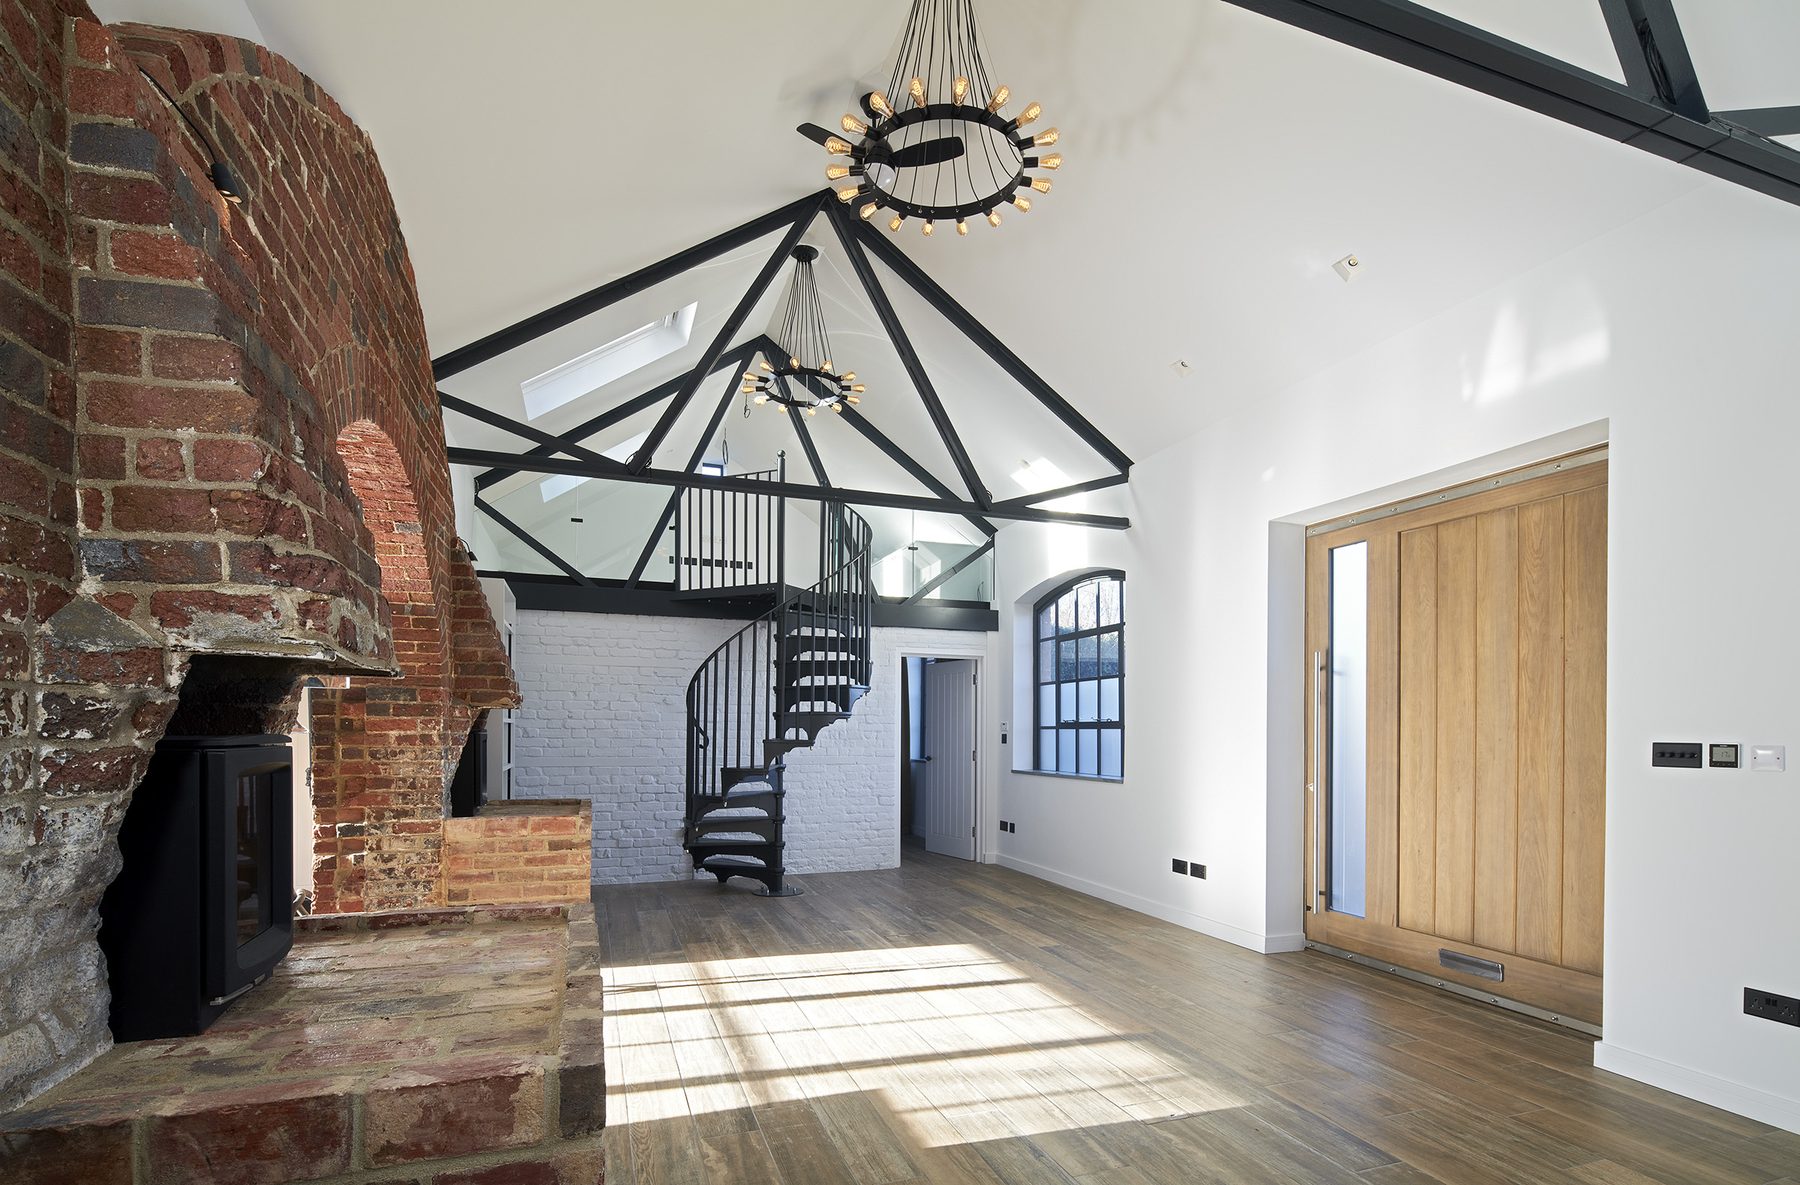
Entrance hall with oak front door, painted brick wall and spiral staircase rising to the mezzanine gallery
Double-height living space with exposed black steel roof trusses, rooflights and ring chandeliers
Kitchen island in white quartz set against the salvaged brick archway framing the route to the entrance hall
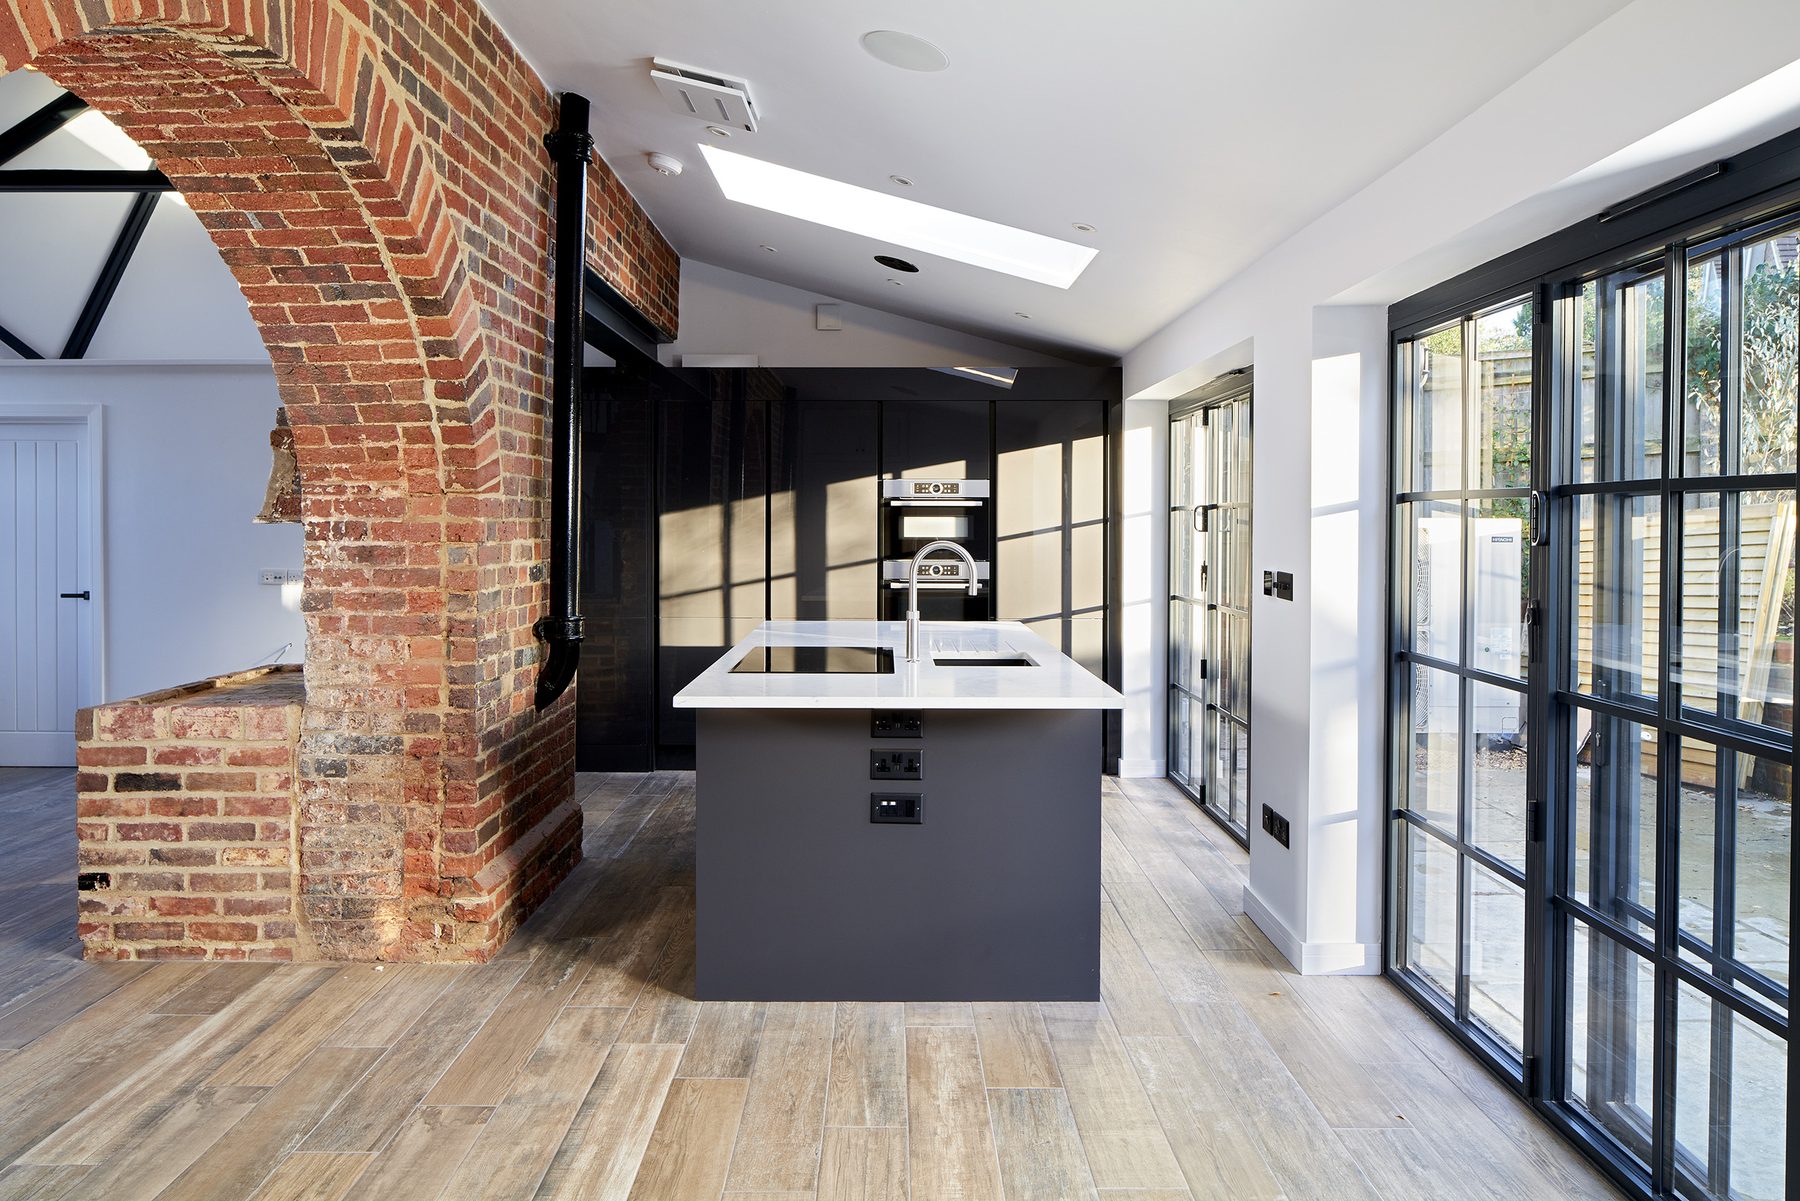
Kitchen extension with dark cabinetry, integrated ovens and steel-framed glazed doors to the terrace
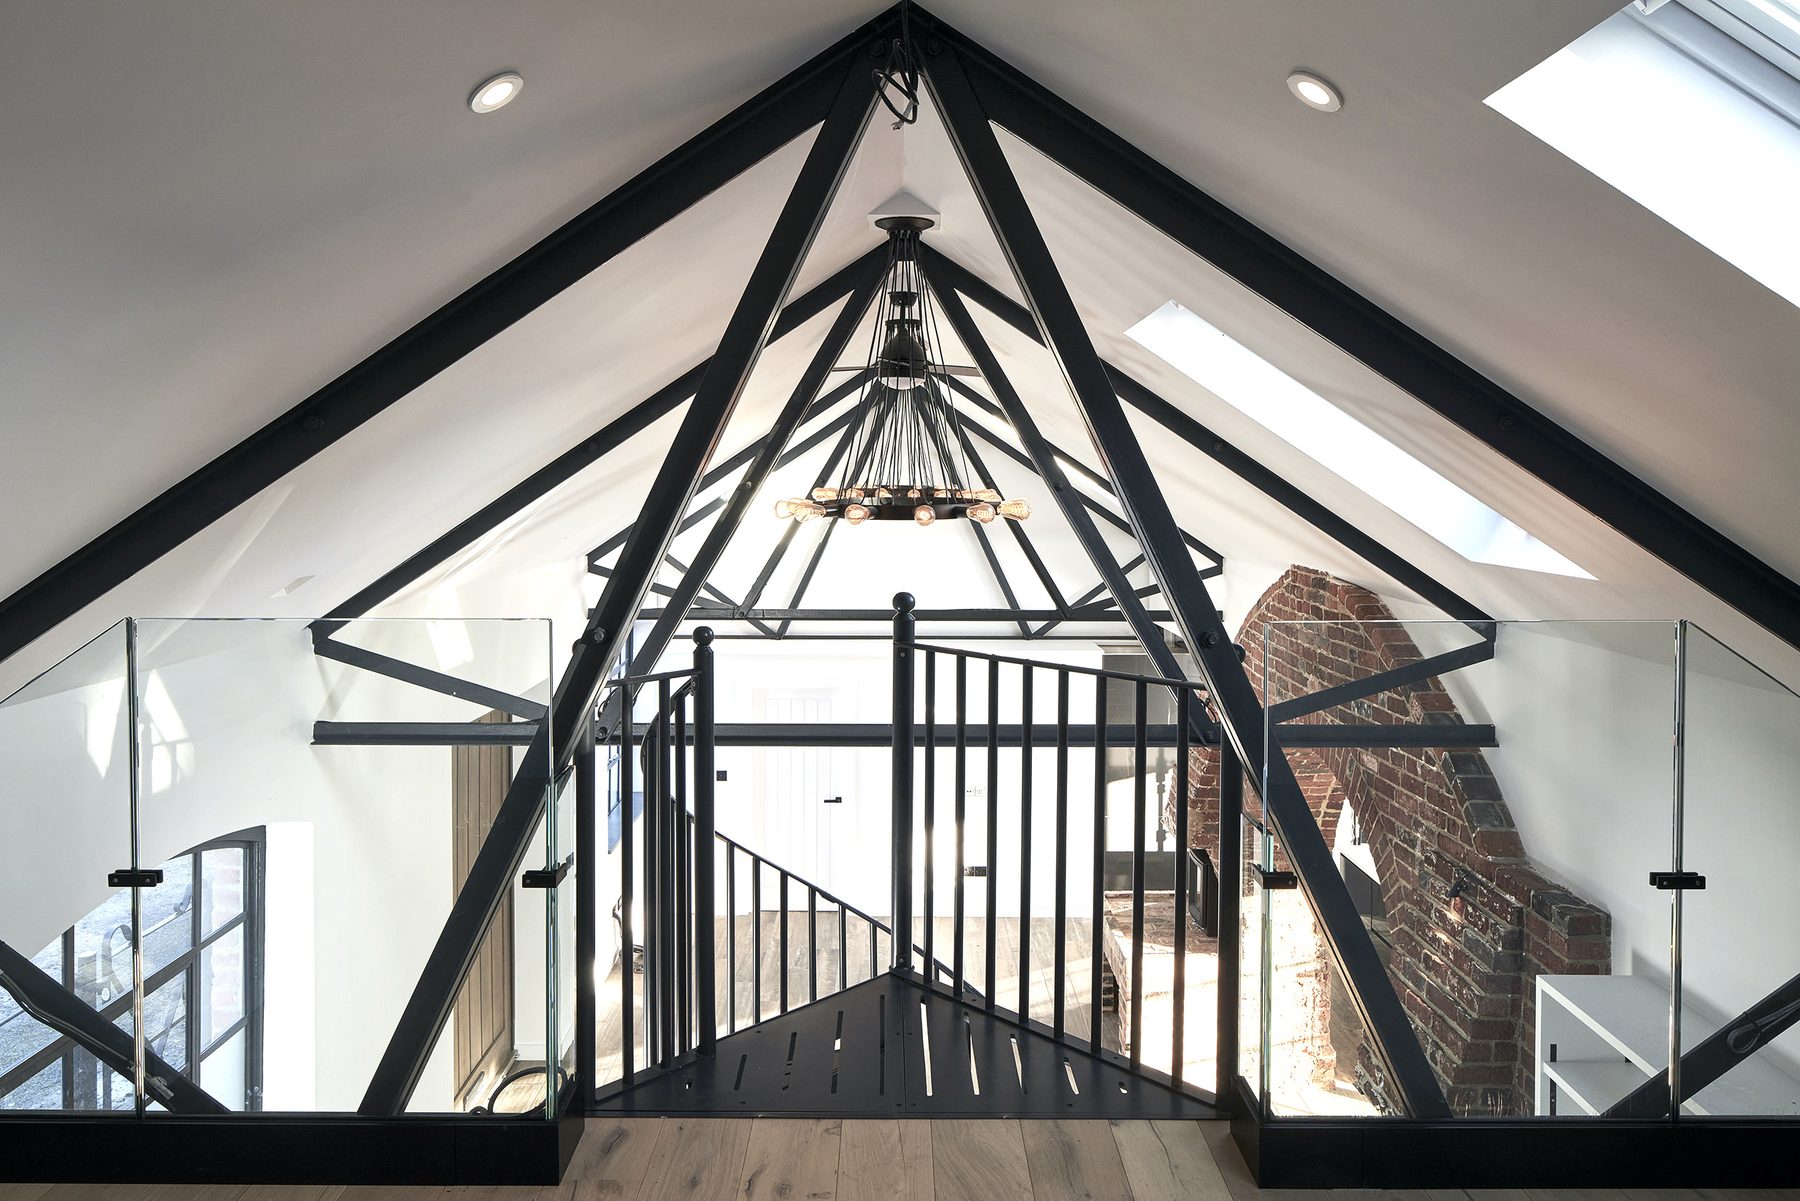
Mezzanine gallery beneath the steel roof trusses, with frameless glass balustrade and oak flooring
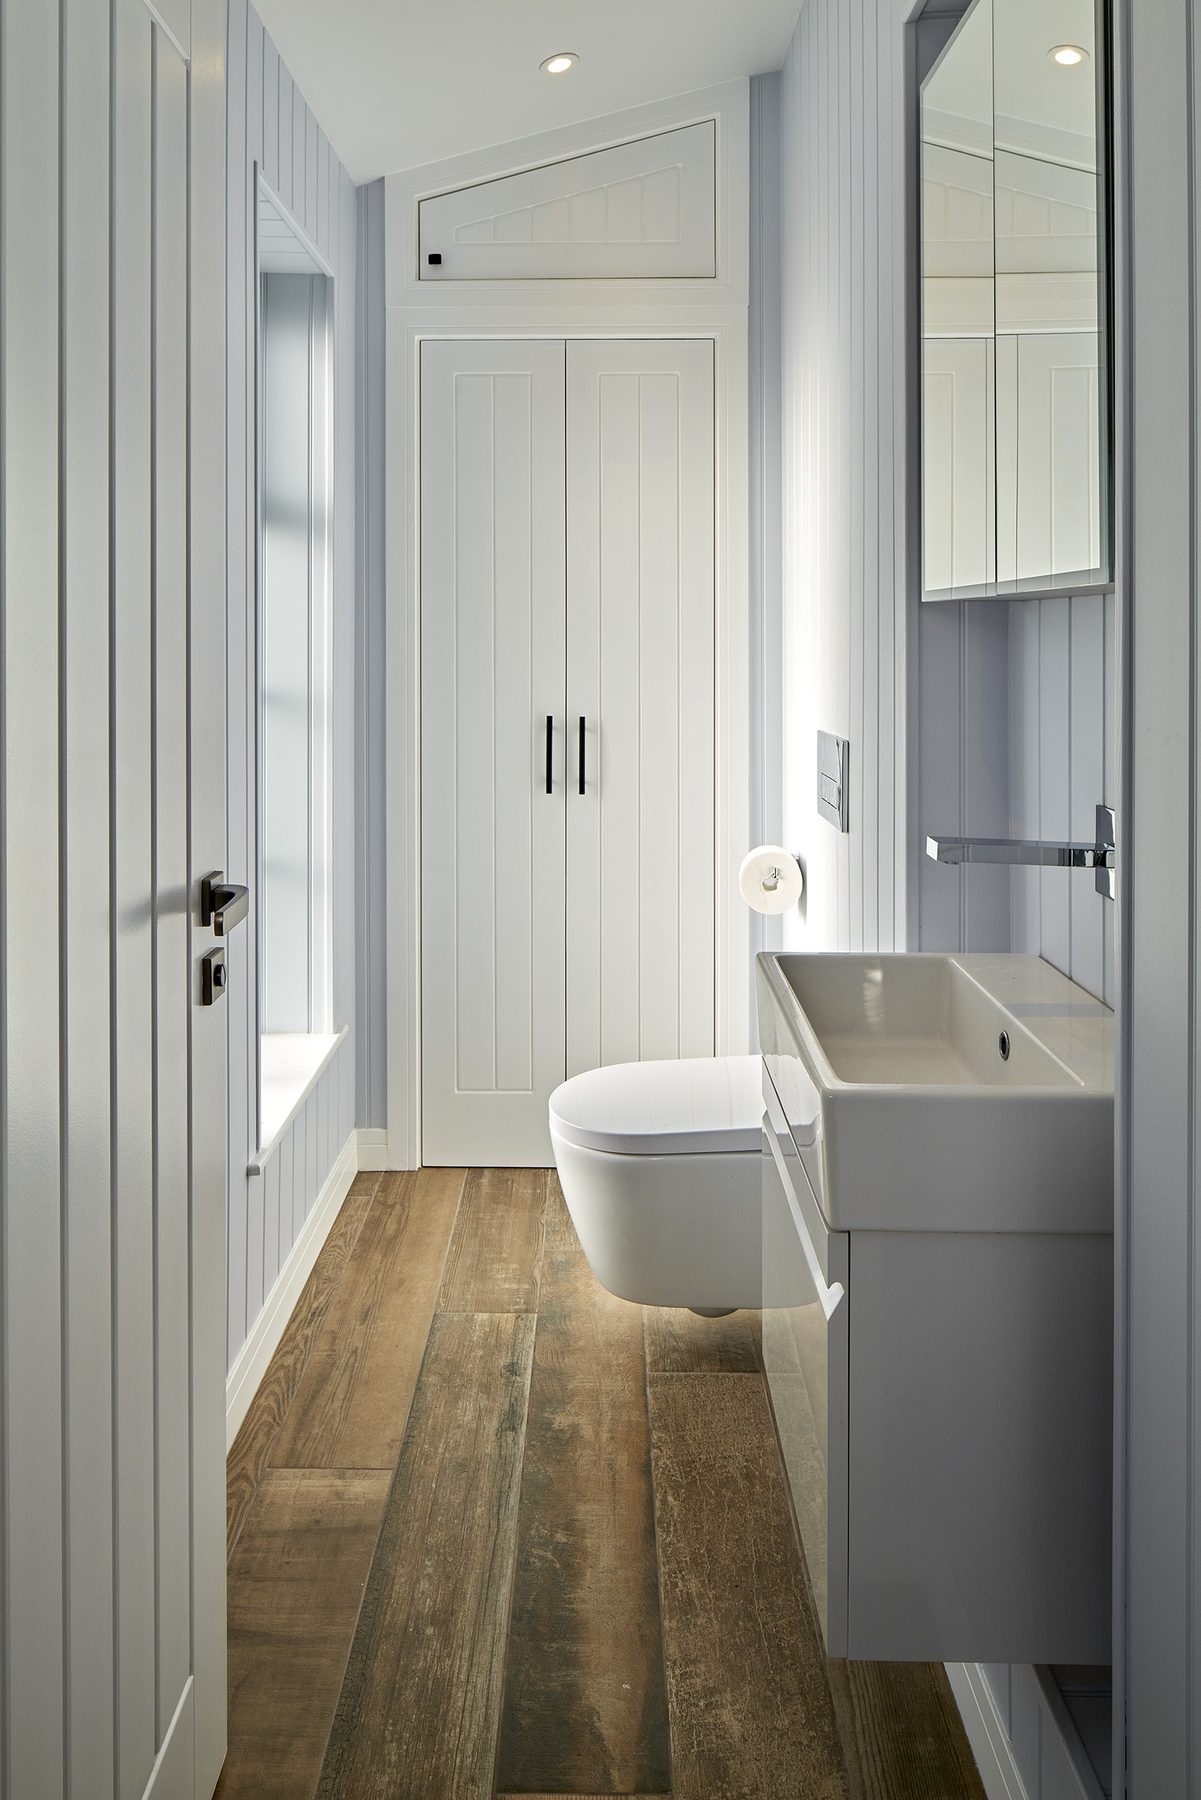
Shower room with tongue-and-groove panelling, wall-hung sanitaryware and reclaimed timber flooring
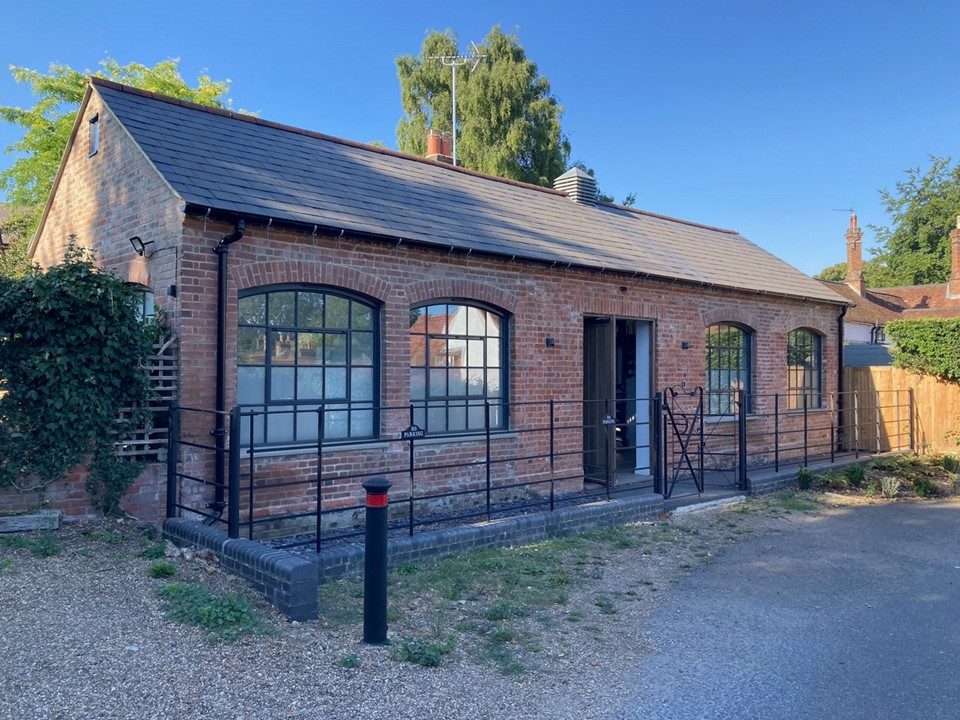
Front elevation of The Old Forge in summer, arched steel windows and railings to the village lane

More projects