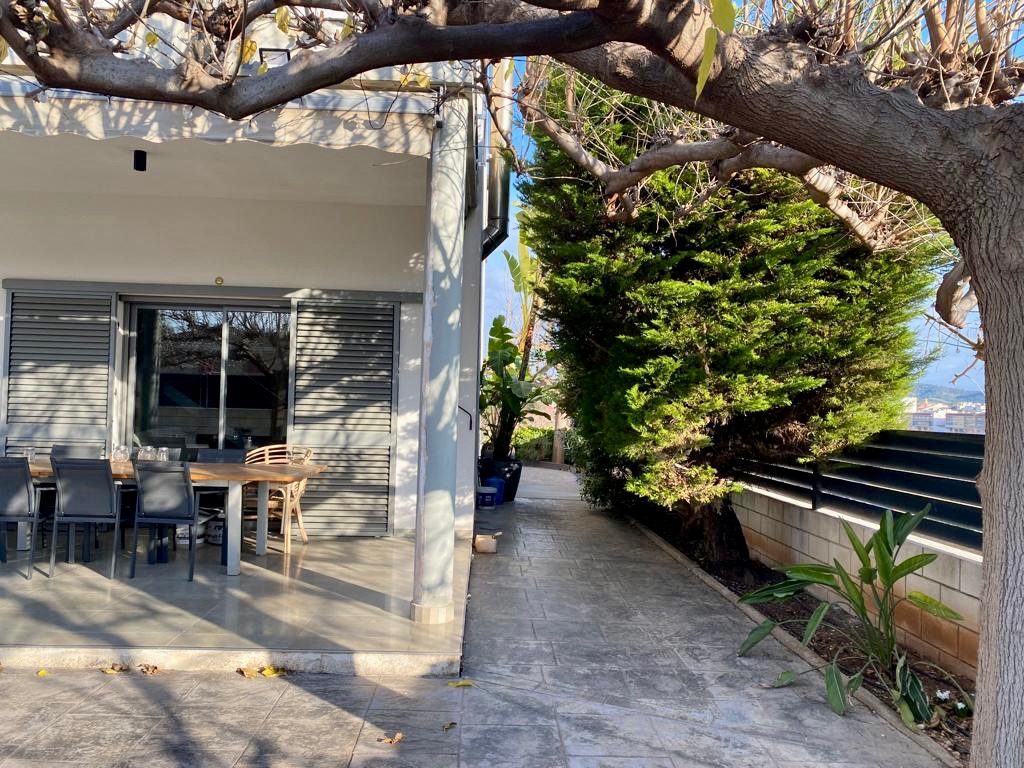
Residential · Full refurbishment
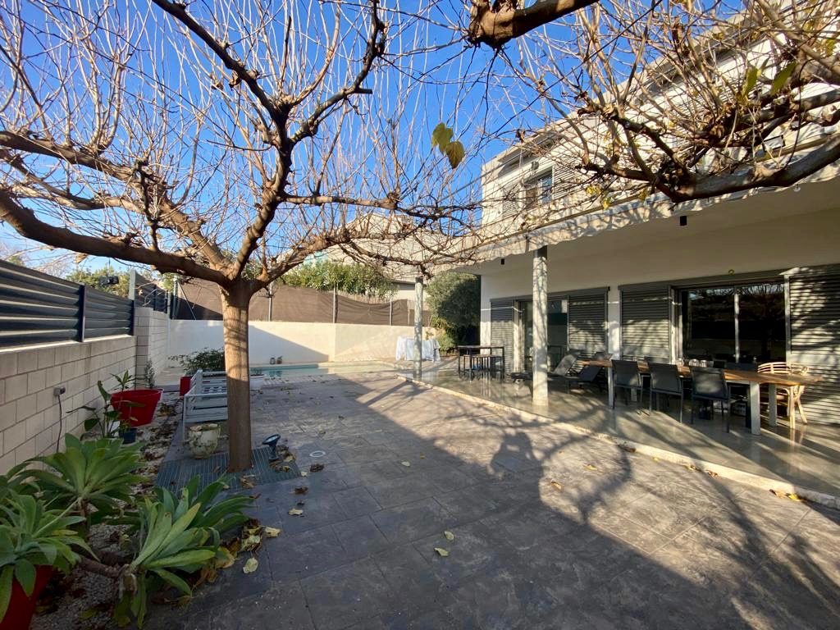
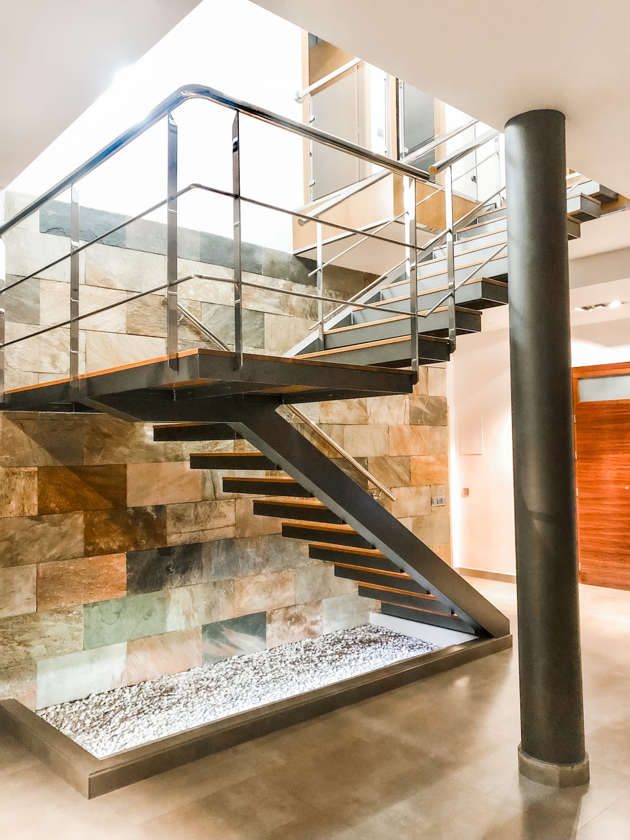
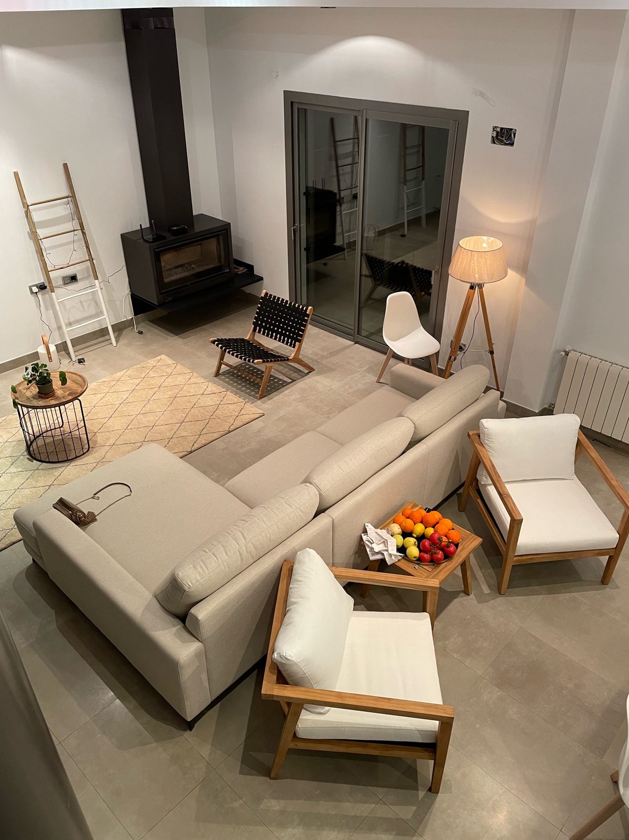
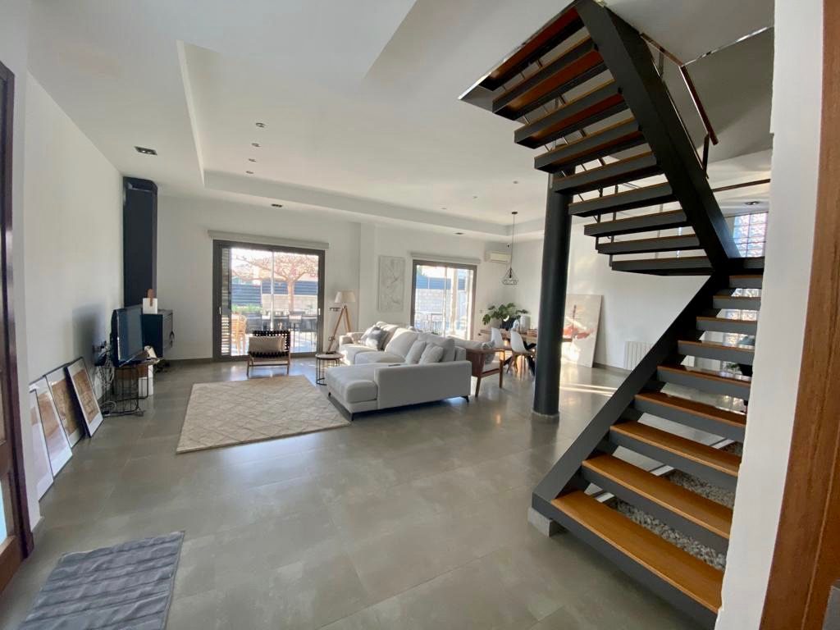
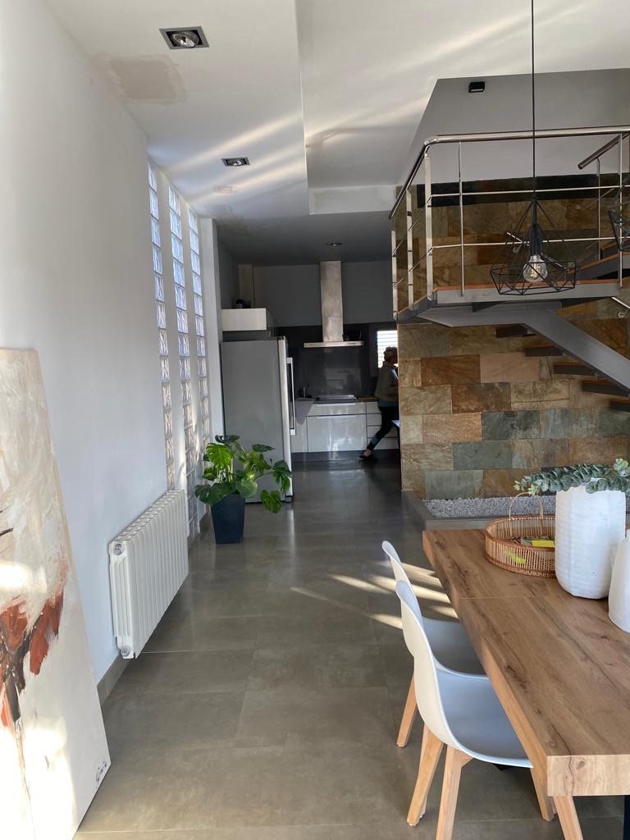
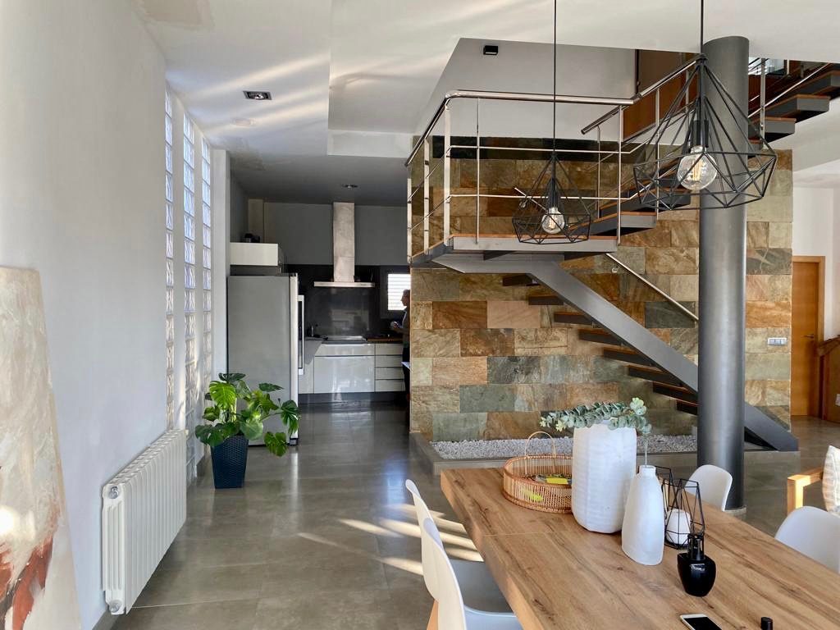
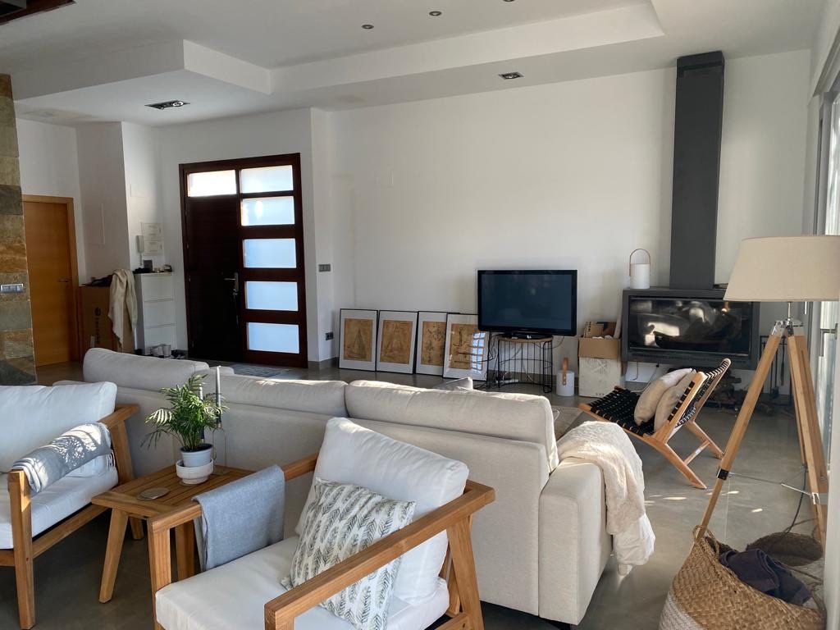
A full refurbishment of a private house in the Comunidad Valenciana, taking it from two bedrooms and two bathrooms to four and three without extending the building. Plan, finishes and services were all reworked, and the additional accommodation came from reconfiguring the general arrangement rather than from new floor area.
A full refurbishment of a private house in the Comunidad Valenciana, for the family living in it. The house had two bedrooms and two bathrooms. They wanted four and three.
The whole house was in scope — plan, finishes and services — but the building was not going to get any bigger. The additional accommodation had to come out of the arrangement that was already there.
Four bedrooms and three bathrooms inside the footprint of a two-bedroom house is an exercise in redistribution. The space existed; it had been allocated for a different way of living, and the circulation was built around that allocation. Reworking it meant treating the general arrangement as the project rather than as the starting point.
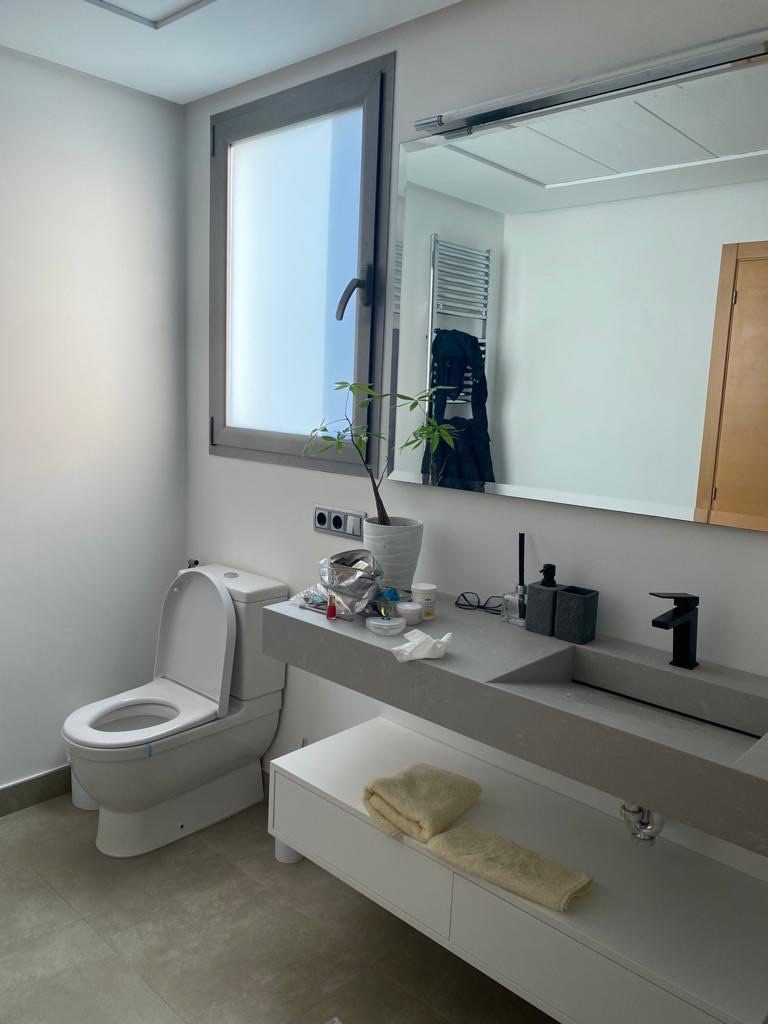
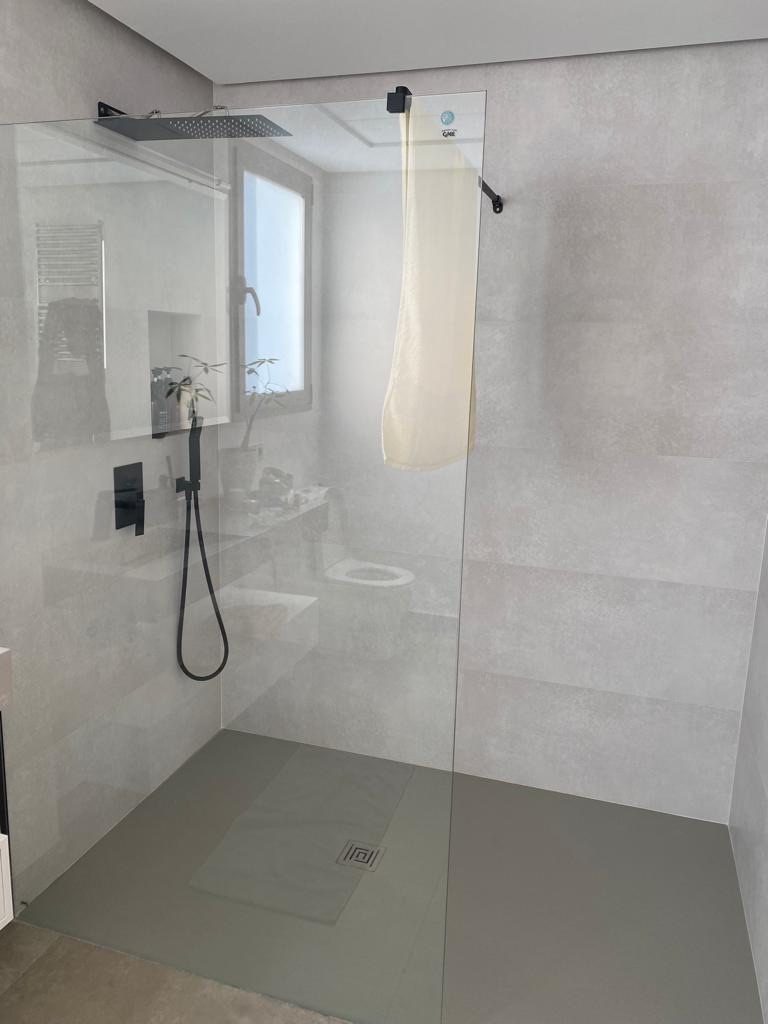
The third bathroom was the sticking point. The only place for it was a former storage and dressing room, on a part of the house that had never been serviced: no water feed, no waste, no extract, no window and no ventilation. A bathroom needs all of that, and none of it was within reach.
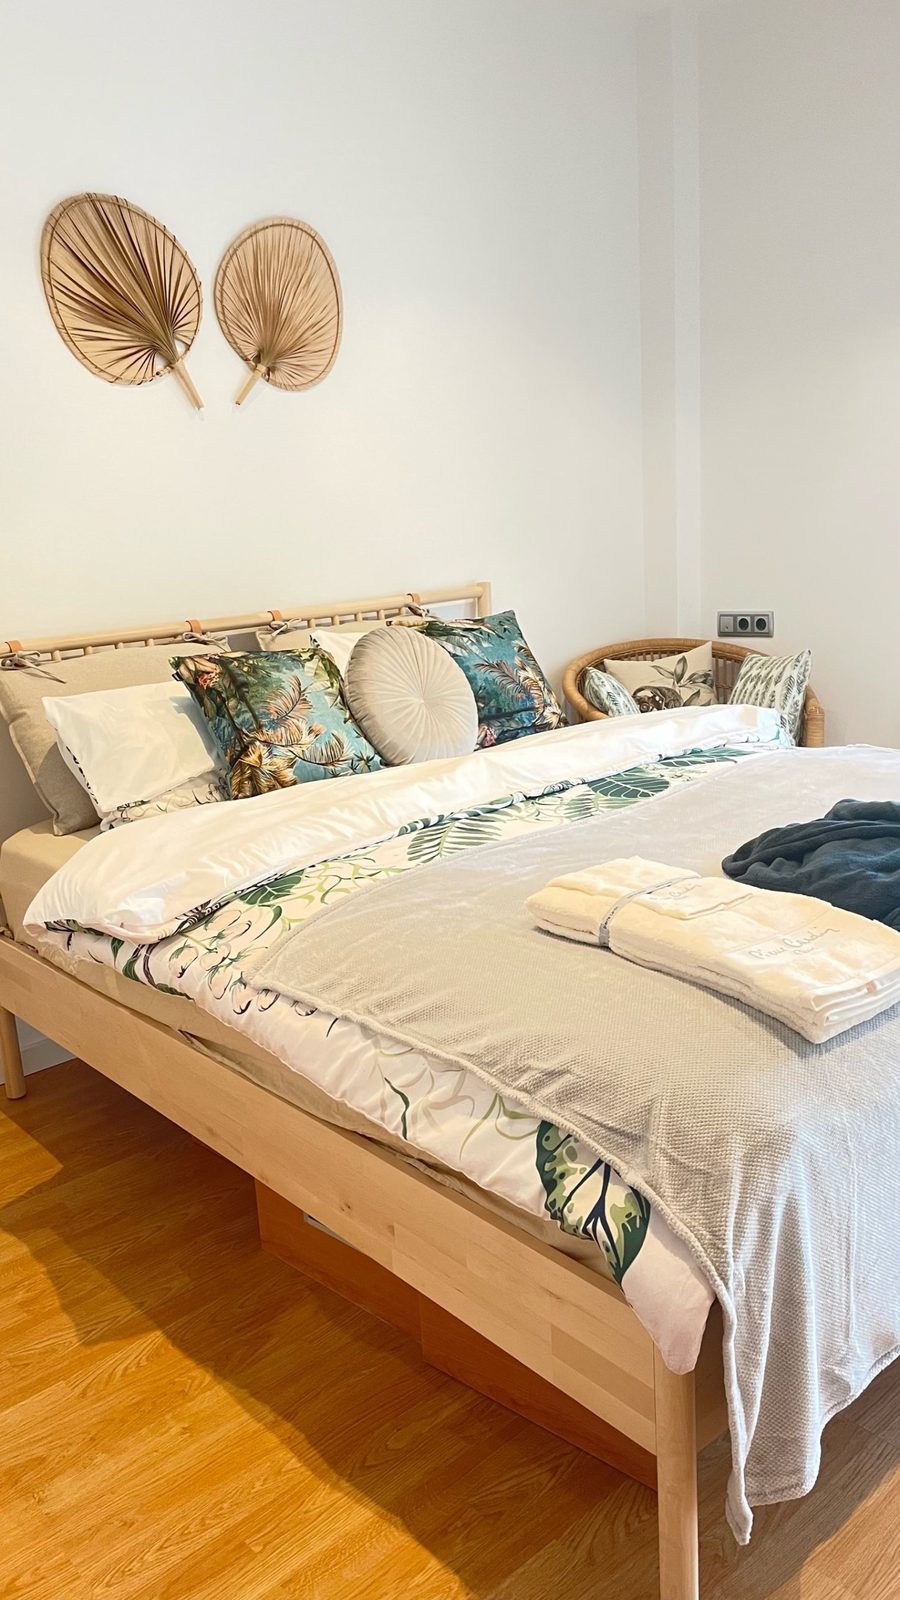
The two additional bedrooms came from reorganising the plan, not from new floor area. With the arrangement open, the finishes and the services were taken back and rebuilt with it rather than laid over the old layout — which is the difference between a full refurbishment and a redecoration.
For the new bathroom we took the supply and the waste from the external plant room and ran them roughly ten metres into the house. Along part of that route the floor was raised to hold the fall on the drainage, and where the run crossed the kitchen it was carried in the ceiling and boxed in.
Water supply will go almost anywhere you ask it to. Drainage will not: waste only runs downhill, and the gradient has to be found somewhere in the existing structure. Raising a floor and dropping a ceiling is how it was found here.
The ventilation and the daylight were solved together, by forming a new large-format window in the external wall. Mechanical extract into a sealed internal room would have been cheaper and would have met the regulations. It would also have left the house with a windowless bathroom permanently dependent on a fan.
The works were carried out under a licencia de obras from the municipality.
From two bedrooms and two bathrooms to four bedrooms and three bathrooms, entirely within the existing footprint, with the plan, the finishes and the services renewed throughout.