Residential · New Build

Kenbury Works

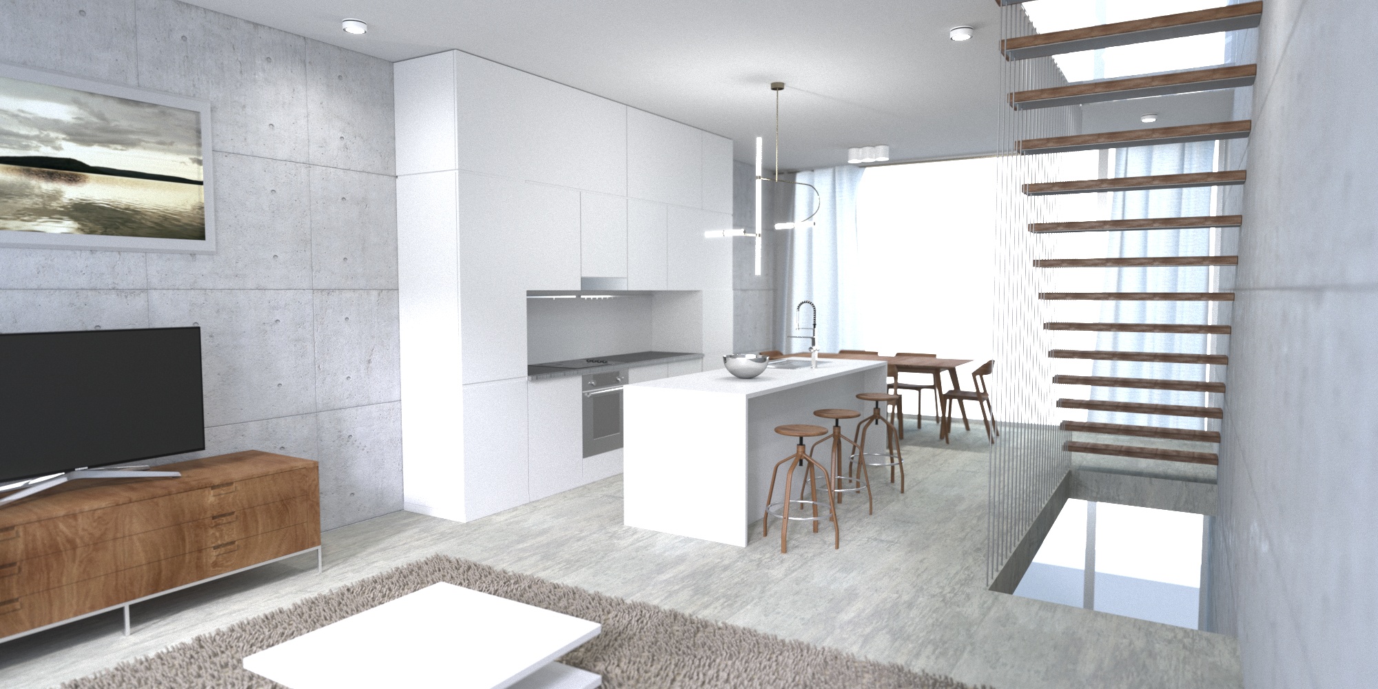
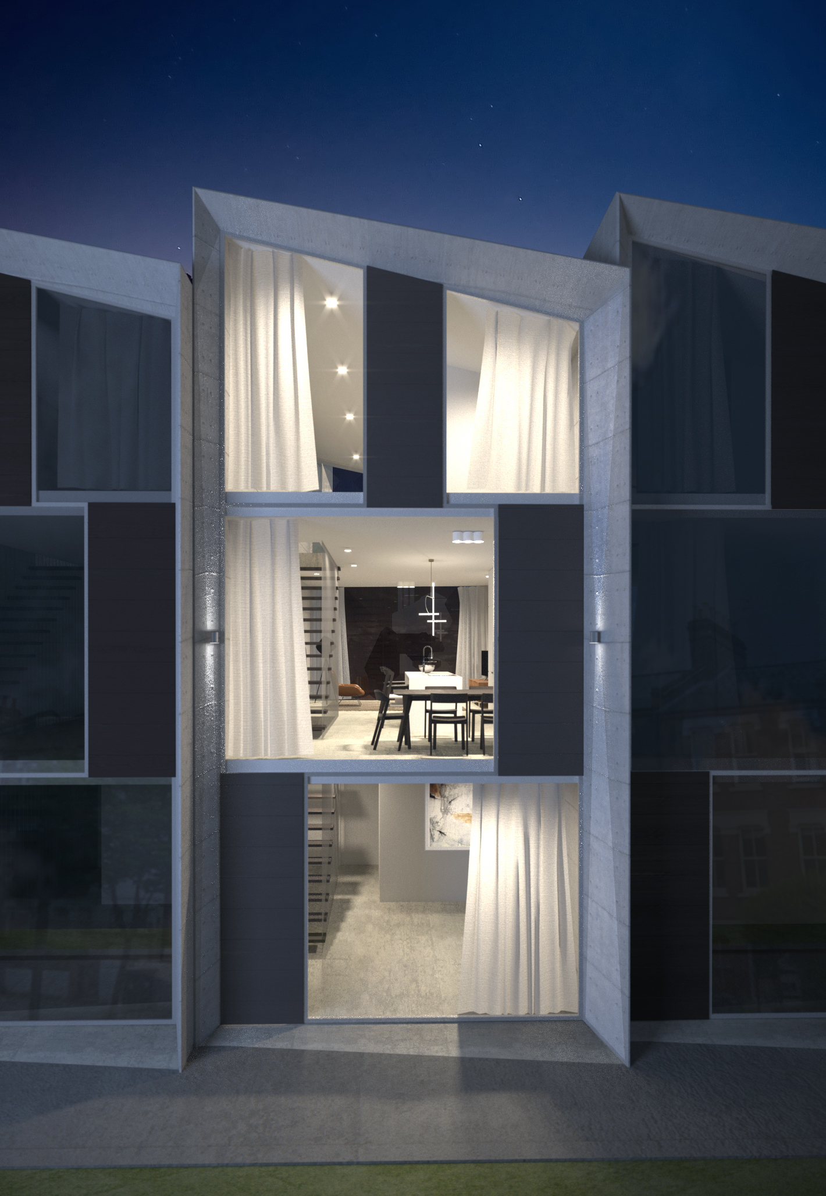
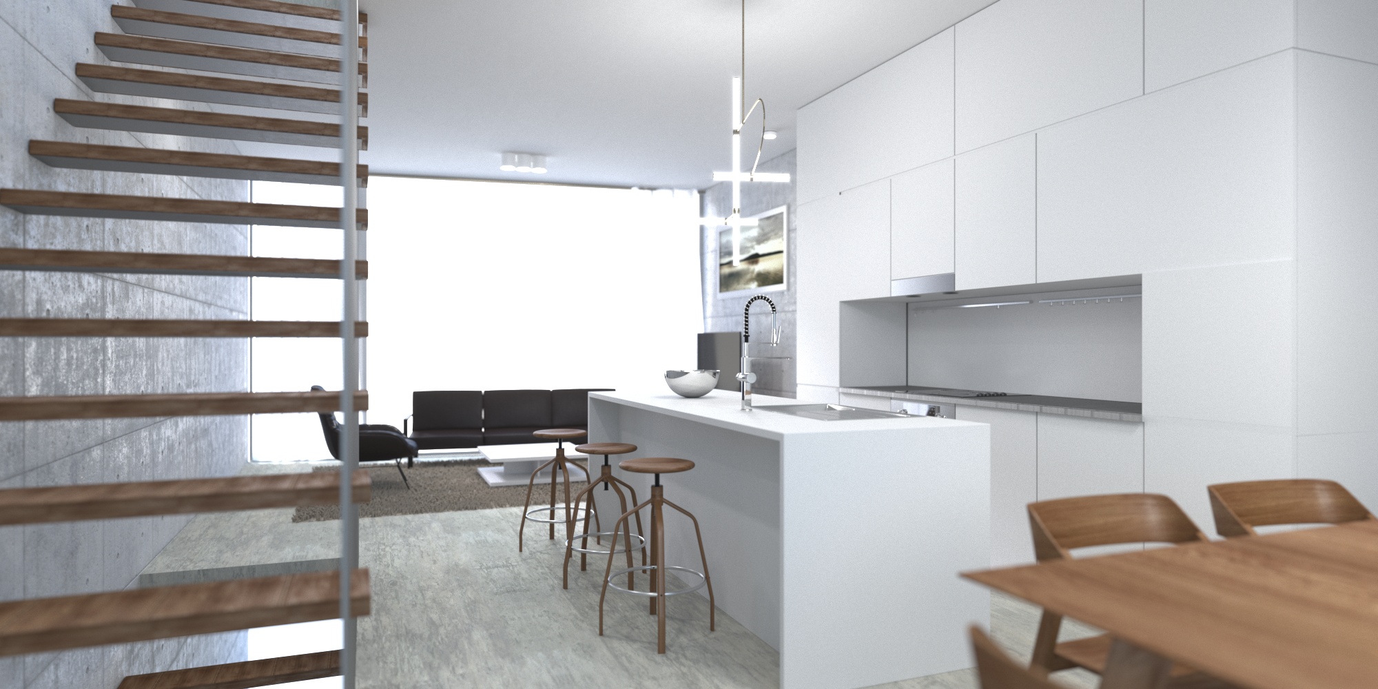
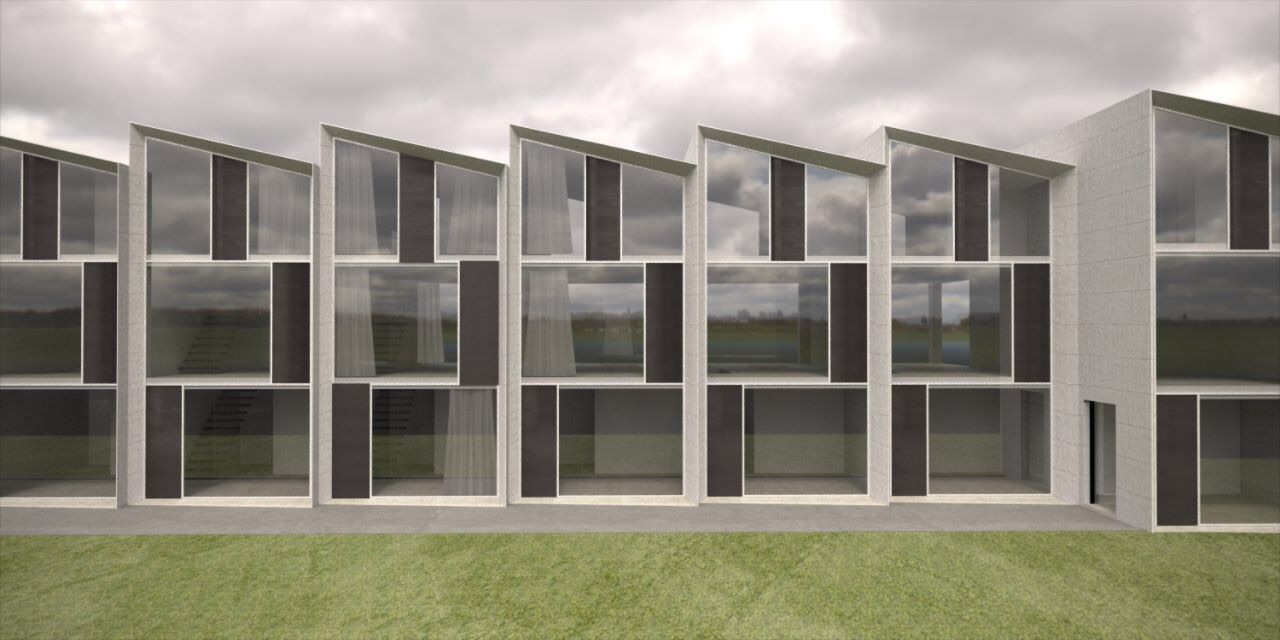
Seven new-build houses on a disused light industrial site in South London. Commissioned by a developer-contractor, the scheme transforms a brownfield gap site into a terrace of contemporary concrete houses — three storeys, averaging 130 sqm each, with front gardens and rear balconies opening onto a shared square. Drawing on the visual language of the site's industrial heritage, the concrete shell is paired with open glazed facades front and rear to maximise daylight and flexibility. The ground floor accommodates a study or reception; the first floor is the social hub — kitchen and living — while the top floor holds the private bedrooms. This inversion of the conventional plan places the kitchen at the heart of the house and keeps the ground floor adaptable for work, hosting or mixed use. The uniform shell allows for variety in fit-out, welcoming a wide range of households and budgets. Mono-pitched roofs integrate solar panels and rainwater harvesting. All seven houses are fully accessible, with step-free entry at front and rear and generously sized folding glazed doors to the rear terrace.

Type
Residential New Build
Location
South London
Scale
7 houses · 130 sqm avg
Status
Completed
Role
Architecture & Planning
Open-plan kitchen and living room of Kenbury Works house with exposed concrete walls, white cabinetry and floating timber stair
Night-time façade render of Kenbury Works showing glazed three-storey concrete house with illuminated interior across all levels
Interior render of Kenbury Works showing kitchen island, timber dining table and floating stair with open living space beyond
Perspective render of Kenbury Works terrace showing end-of-terrace concrete party wall and continuous glazed façade

More projects