Residential · High-End

Cavendish Drive

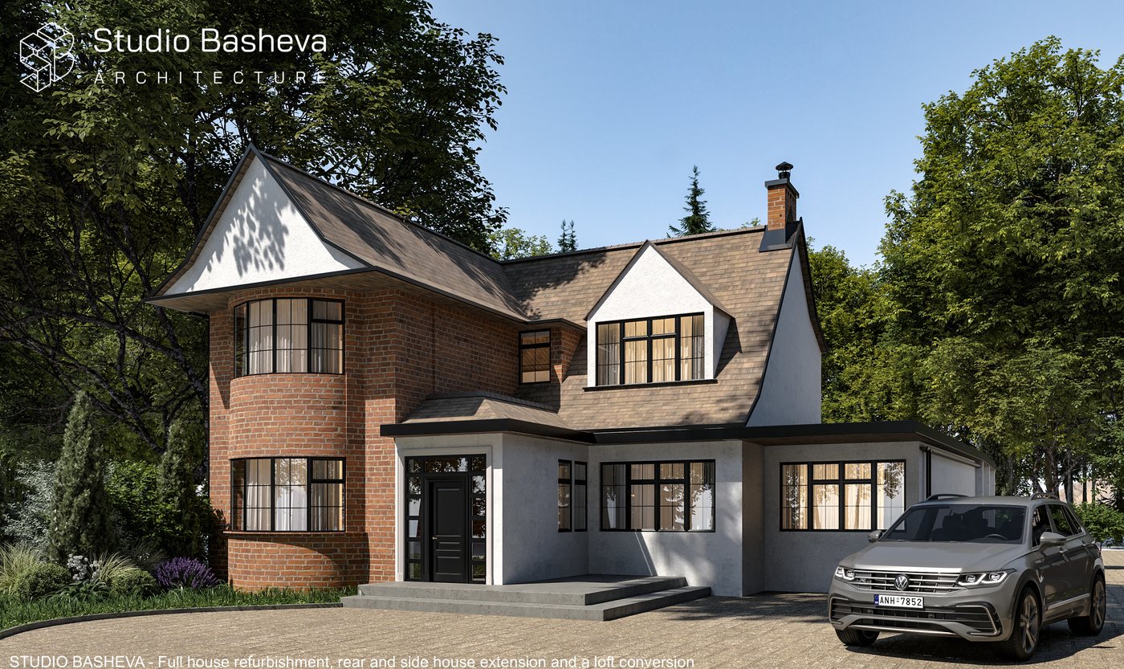
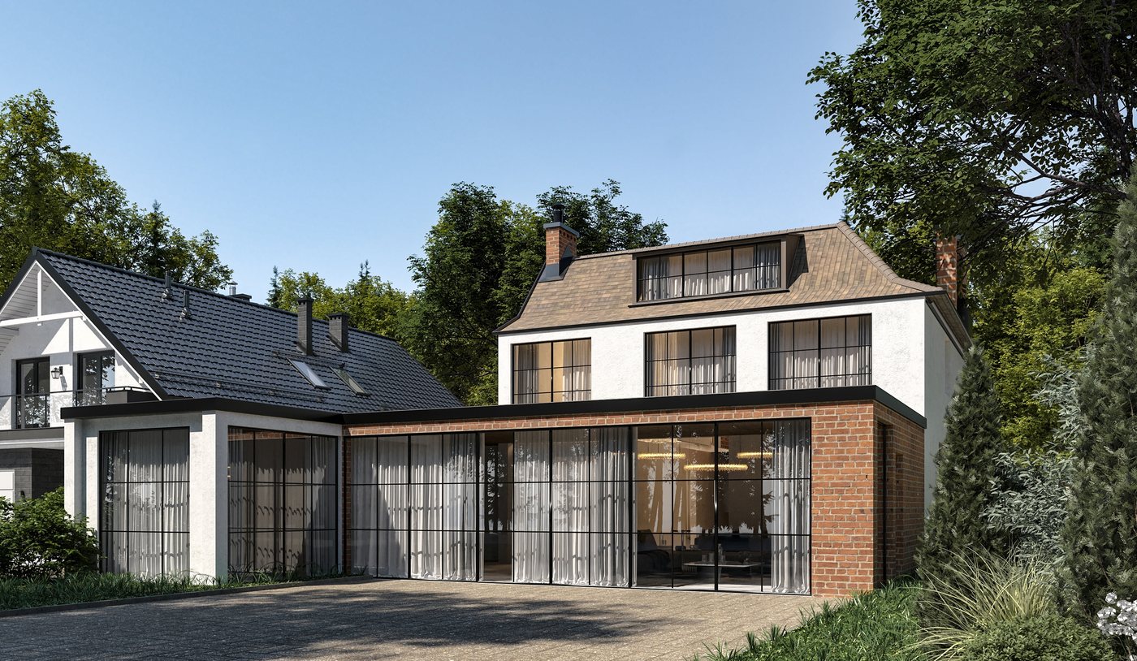
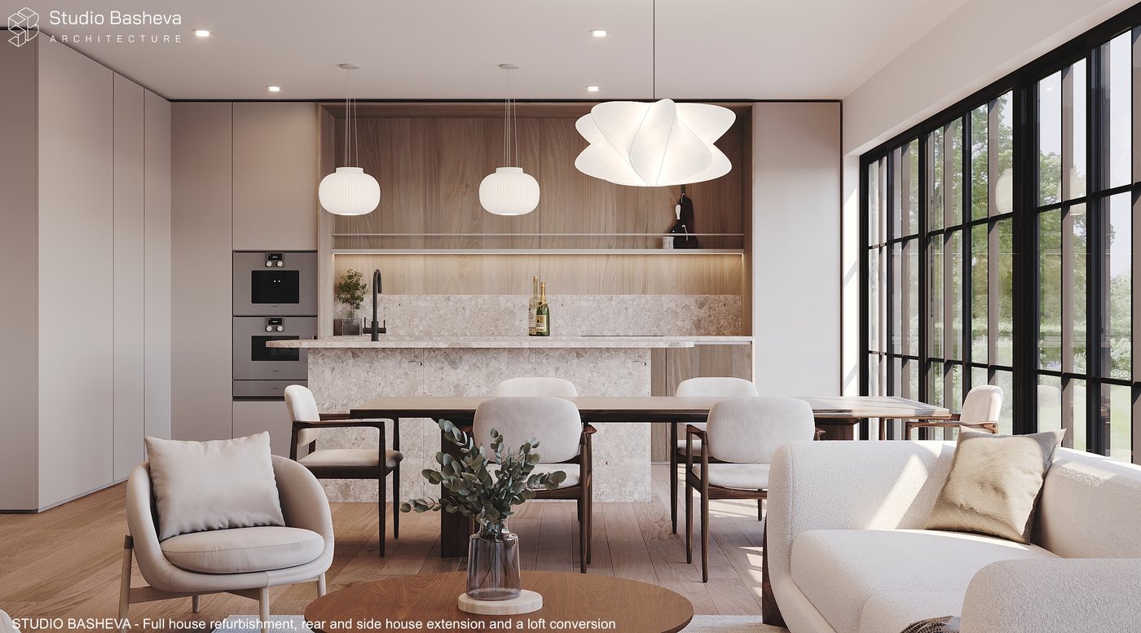
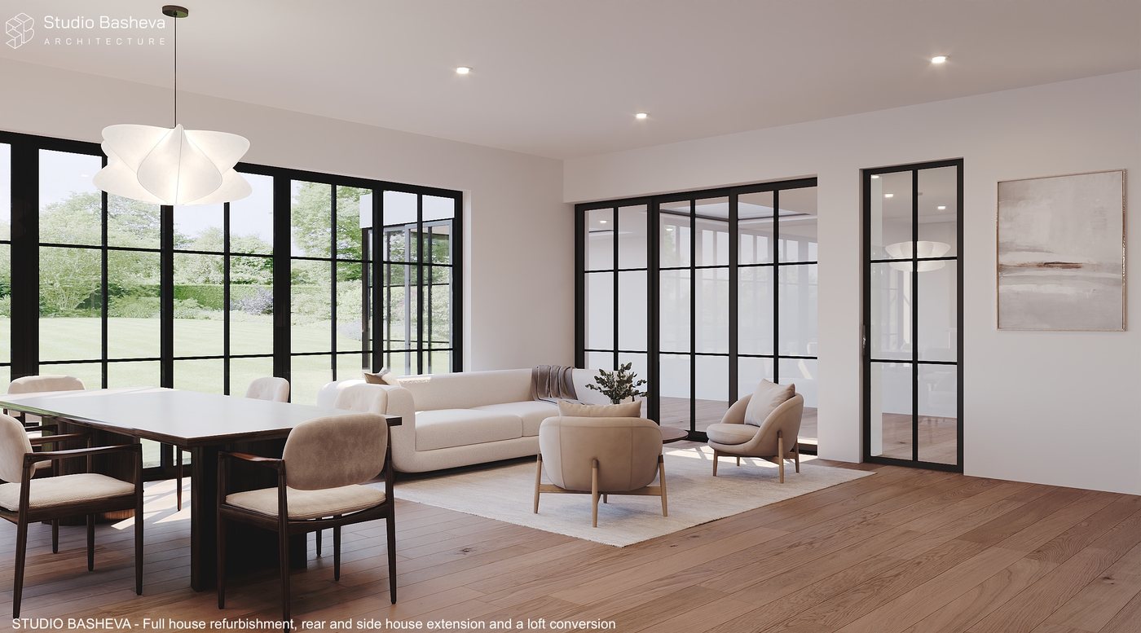
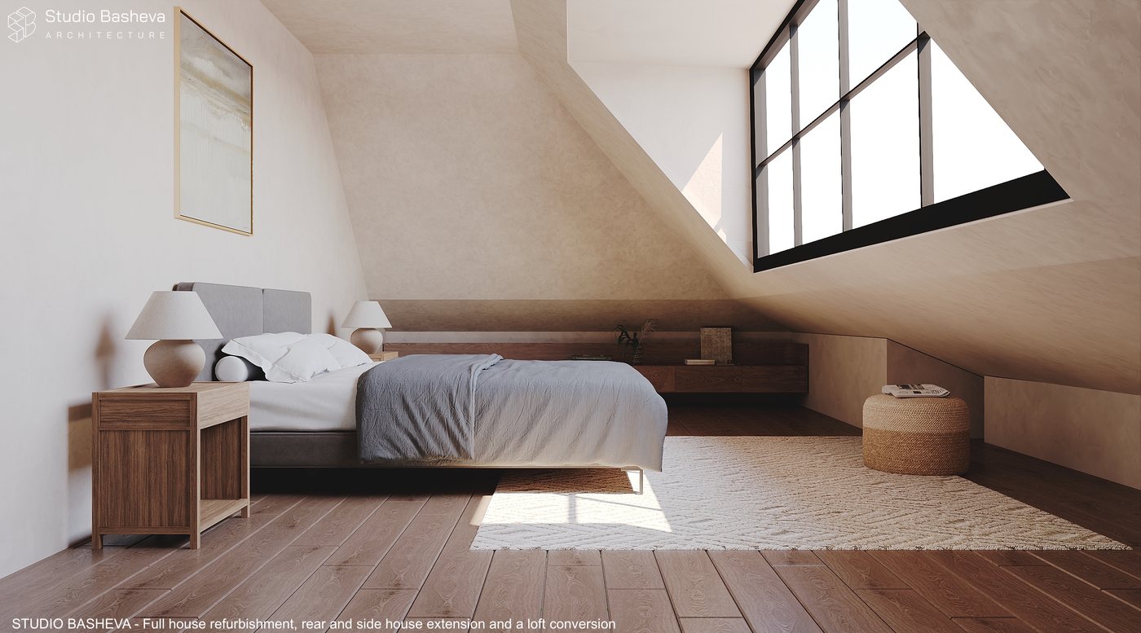
Cavendish Drive is a high-end residential project in North London comprising a full house refurbishment, a rear and side extension, and a loft conversion. The scheme reworks the ground floor into an open, light-filled kitchen, dining and living space that opens directly onto the garden through full-height steel-framed glazing, while a sensitively detailed dormer loft conversion adds a bright new bedroom suite beneath the eaves. Externally, the existing brick villa is extended with a contemporary glazed and brick-clad rear wing that sits comfortably alongside the original Arts and Crafts character of the house.

Type
Full Refurbishment, Extension & Loft Conversion
Location
North London
Status
Completed
Scope
Rear & side extension, full interior refurbishment, loft conversion
Role
Architecture, Planning & Interior Design
Front facade of Cavendish Drive showing the brick bay window, dormer loft conversion, and landscaped driveway
Rear facade of the extension with full-height steel-framed glazing and brick cladding opening onto the garden
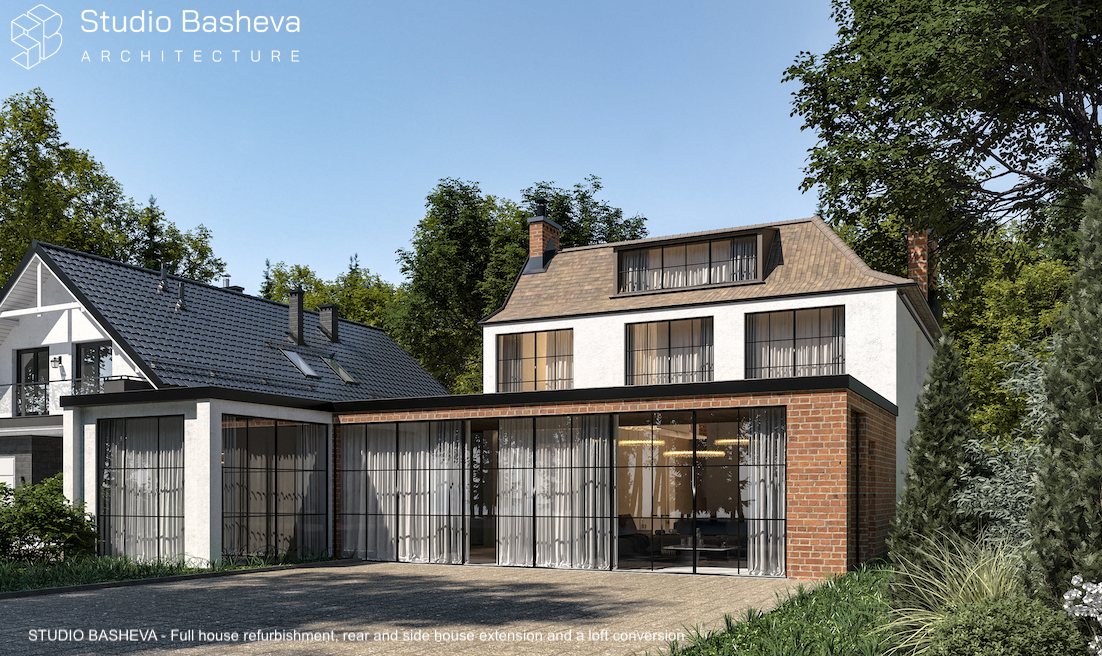
Second rear view of the brick and glazed extension showing the full width of the garden elevation
Open-plan kitchen with stone island, timber cabinetry, and full-height glazing onto the garden
Living and dining space with steel-framed glazed doors opening onto the rear garden
Loft conversion bedroom with sloped ceiling and tall steel-framed dormer window

More projects