Commercial · Full Refurbishment & Roof Extension

Pratt Mews

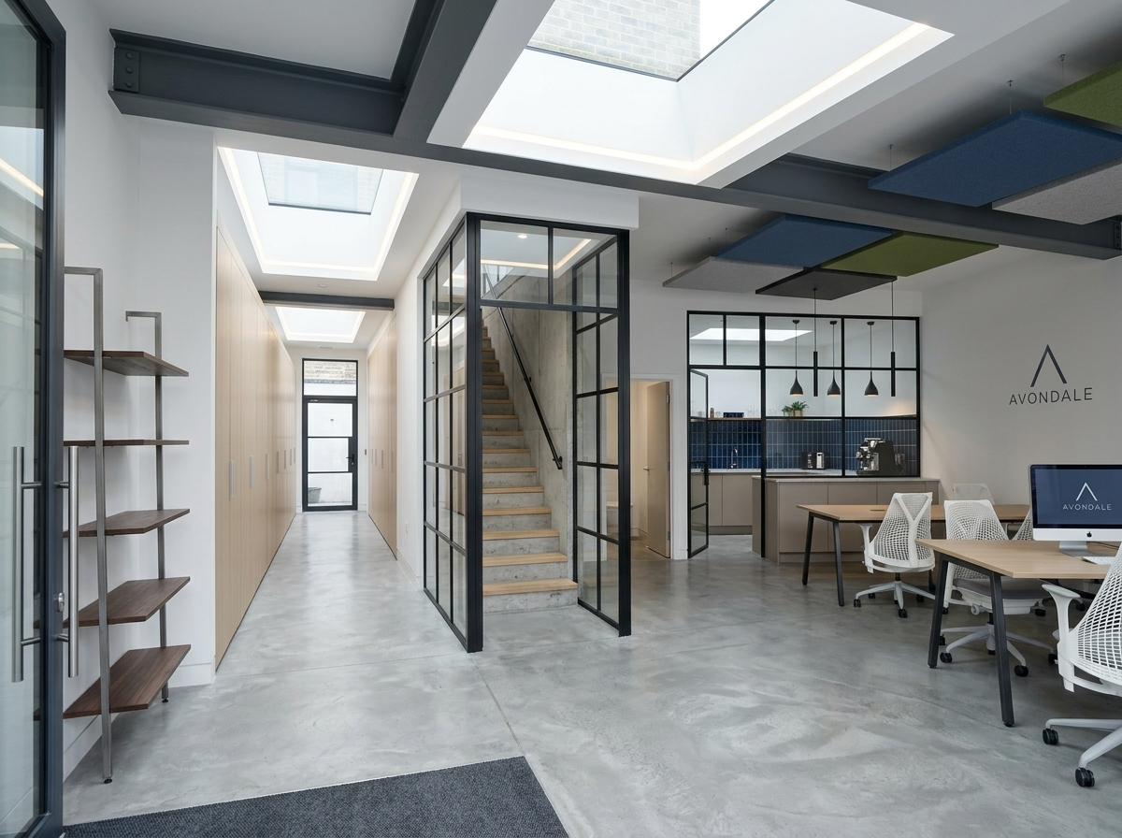
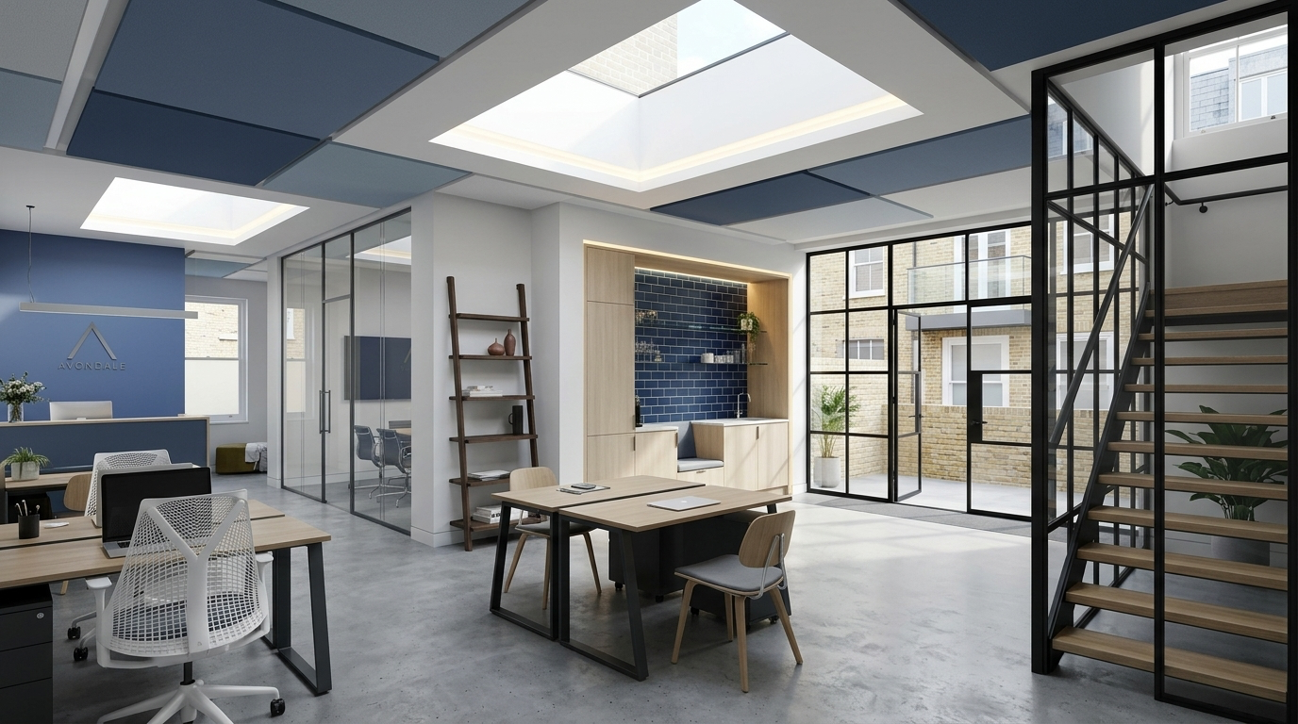
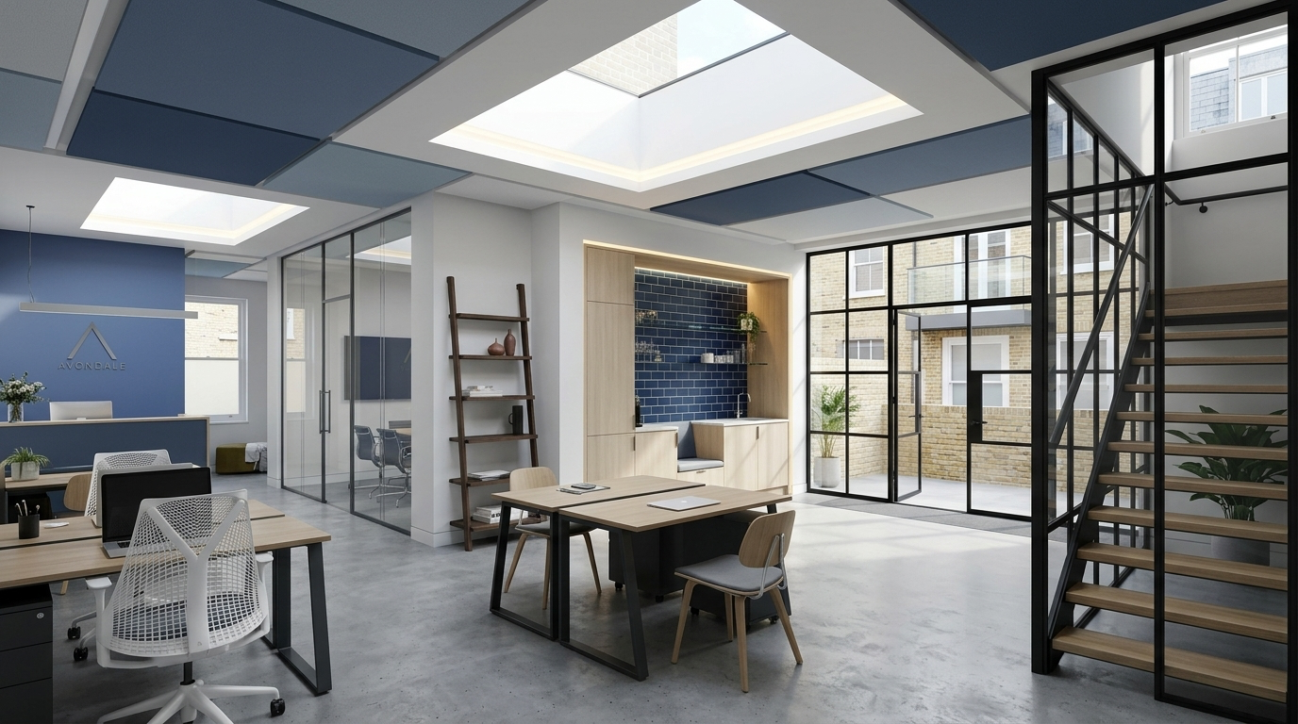
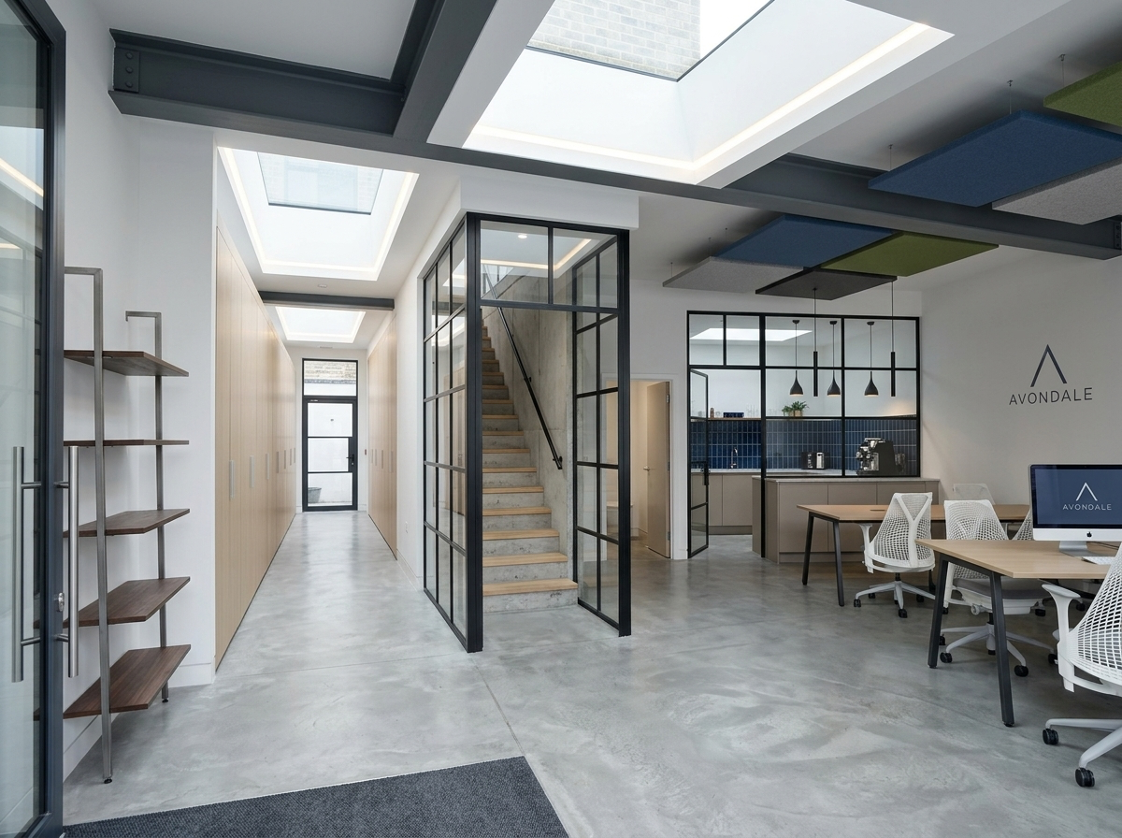
Pratt Mews is a complete commercial refurbishment and roof extension of an existing mews building in the London Borough of Camden. Studio Basheva secured planning permission from Camden Council in 2025 and delivered a full architectural package transforming the building into a light-filled, contemporary workspace, with skylights, polished concrete floors and Crittall-style steel partitions.

Type
Commercial Refurbishment & Roof Extension
Location
Pratt Mews, Camden, London
Planning Authority
London Borough of Camden
Planning Granted
2025
Budget
£500,000
Role
Architecture, Planning & Interior Design
Pratt Mews commercial building exterior after full refurbishment in Camden, London
Interior workspace at Pratt Mews showing polished concrete floors and Crittall-style steel partitions
Skylights and contemporary finishes in the refurbished Pratt Mews mews building, Camden
Roof extension and roofline detail of Pratt Mews commercial refurbishment, London Borough of Camden

More projects