Residential · Conservation Area

Hampstead Garden Suburb II

A sensitive residential project within one of London's most protected conservation areas. Studio Basheva navigated complex planning constraints to deliver a beautifully considered extension and interior refurbishment that respects the architectural language of the Suburb while providing a modern, light-filled home.

Type
Residential Extension & Refurbishment
Location
Hampstead Garden Suburb, North London
Status
Completed
Role
Architecture & Planning
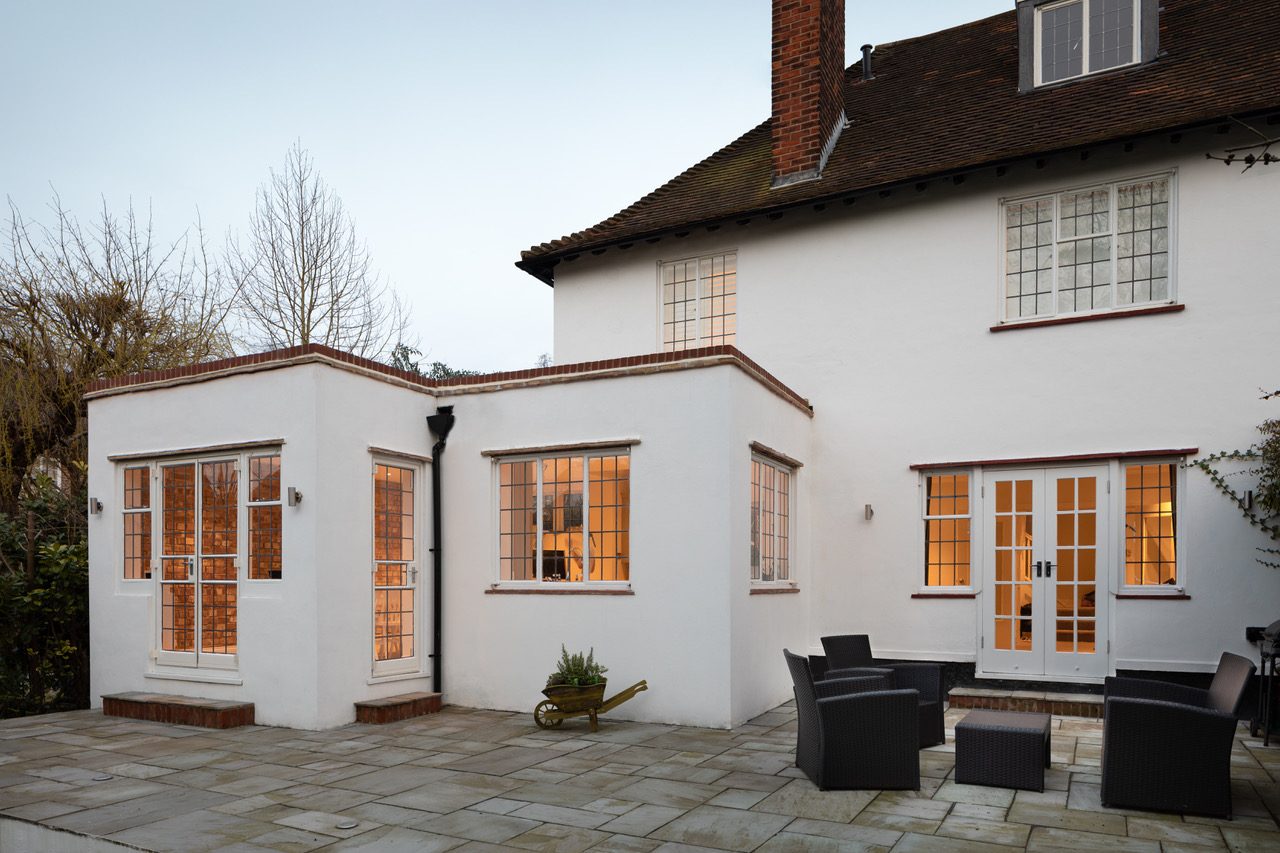
Rear exterior at dusk showing the rendered extension, leaded windows, and garden terrace illuminated from within
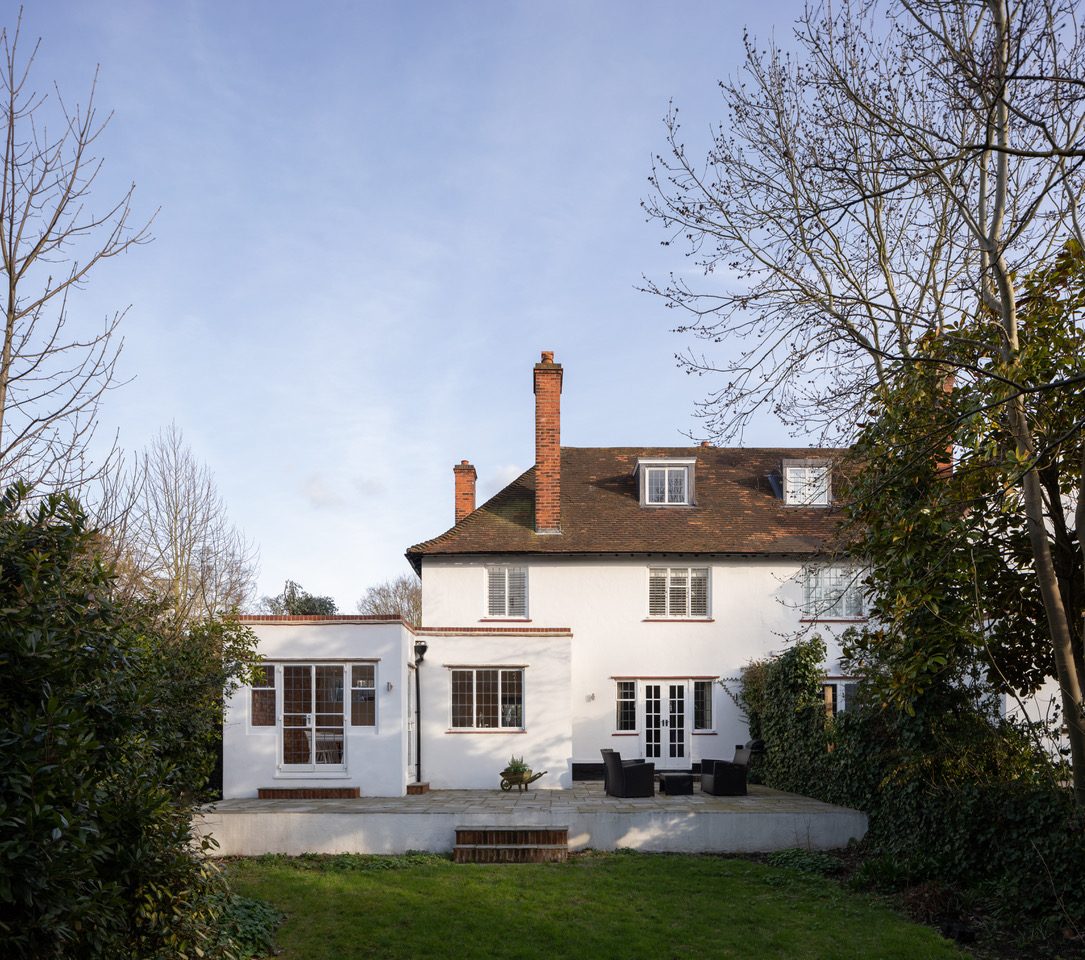
Daytime rear exterior of the white rendered house with terracotta roof, chimneys, and garden terrace seating
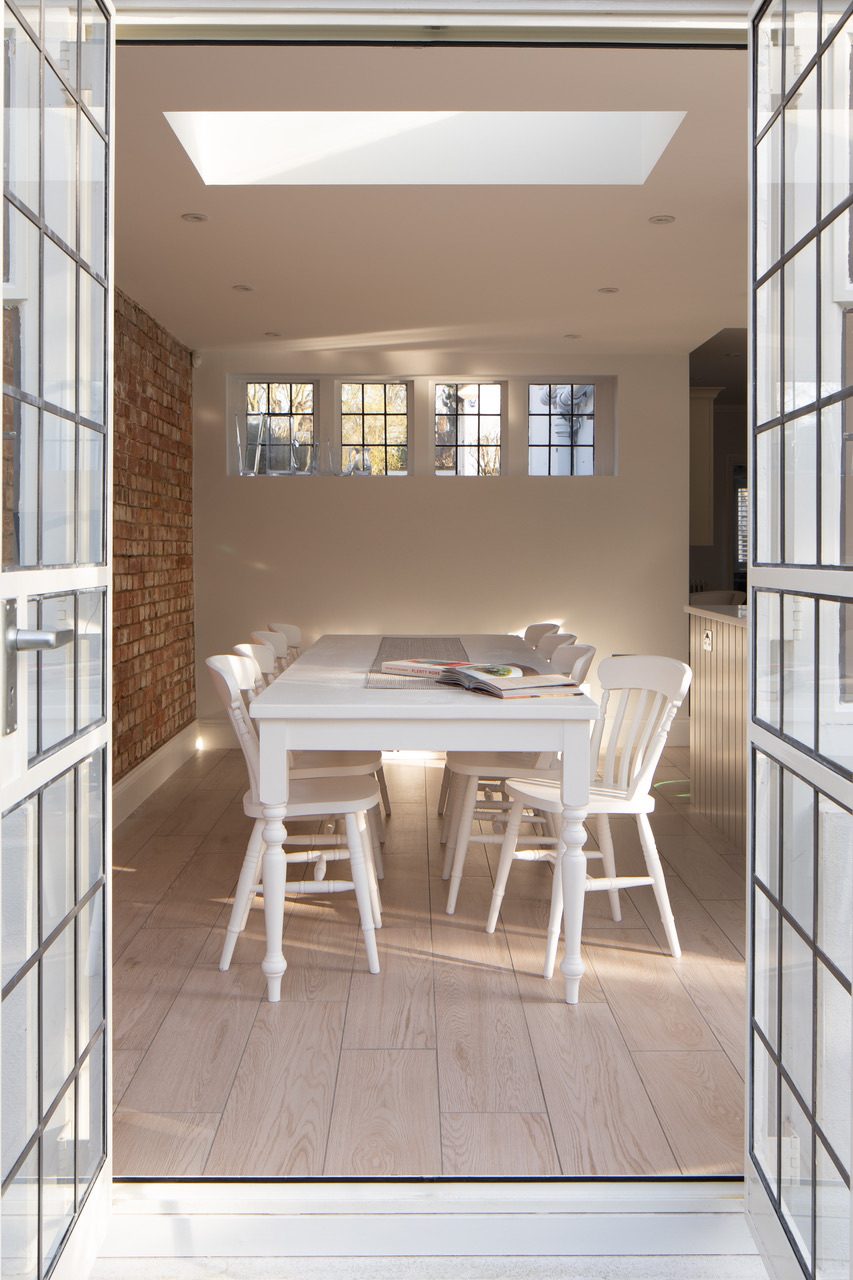
Dining room extension viewed through open glazed French doors, with exposed brick wall and rooflight above
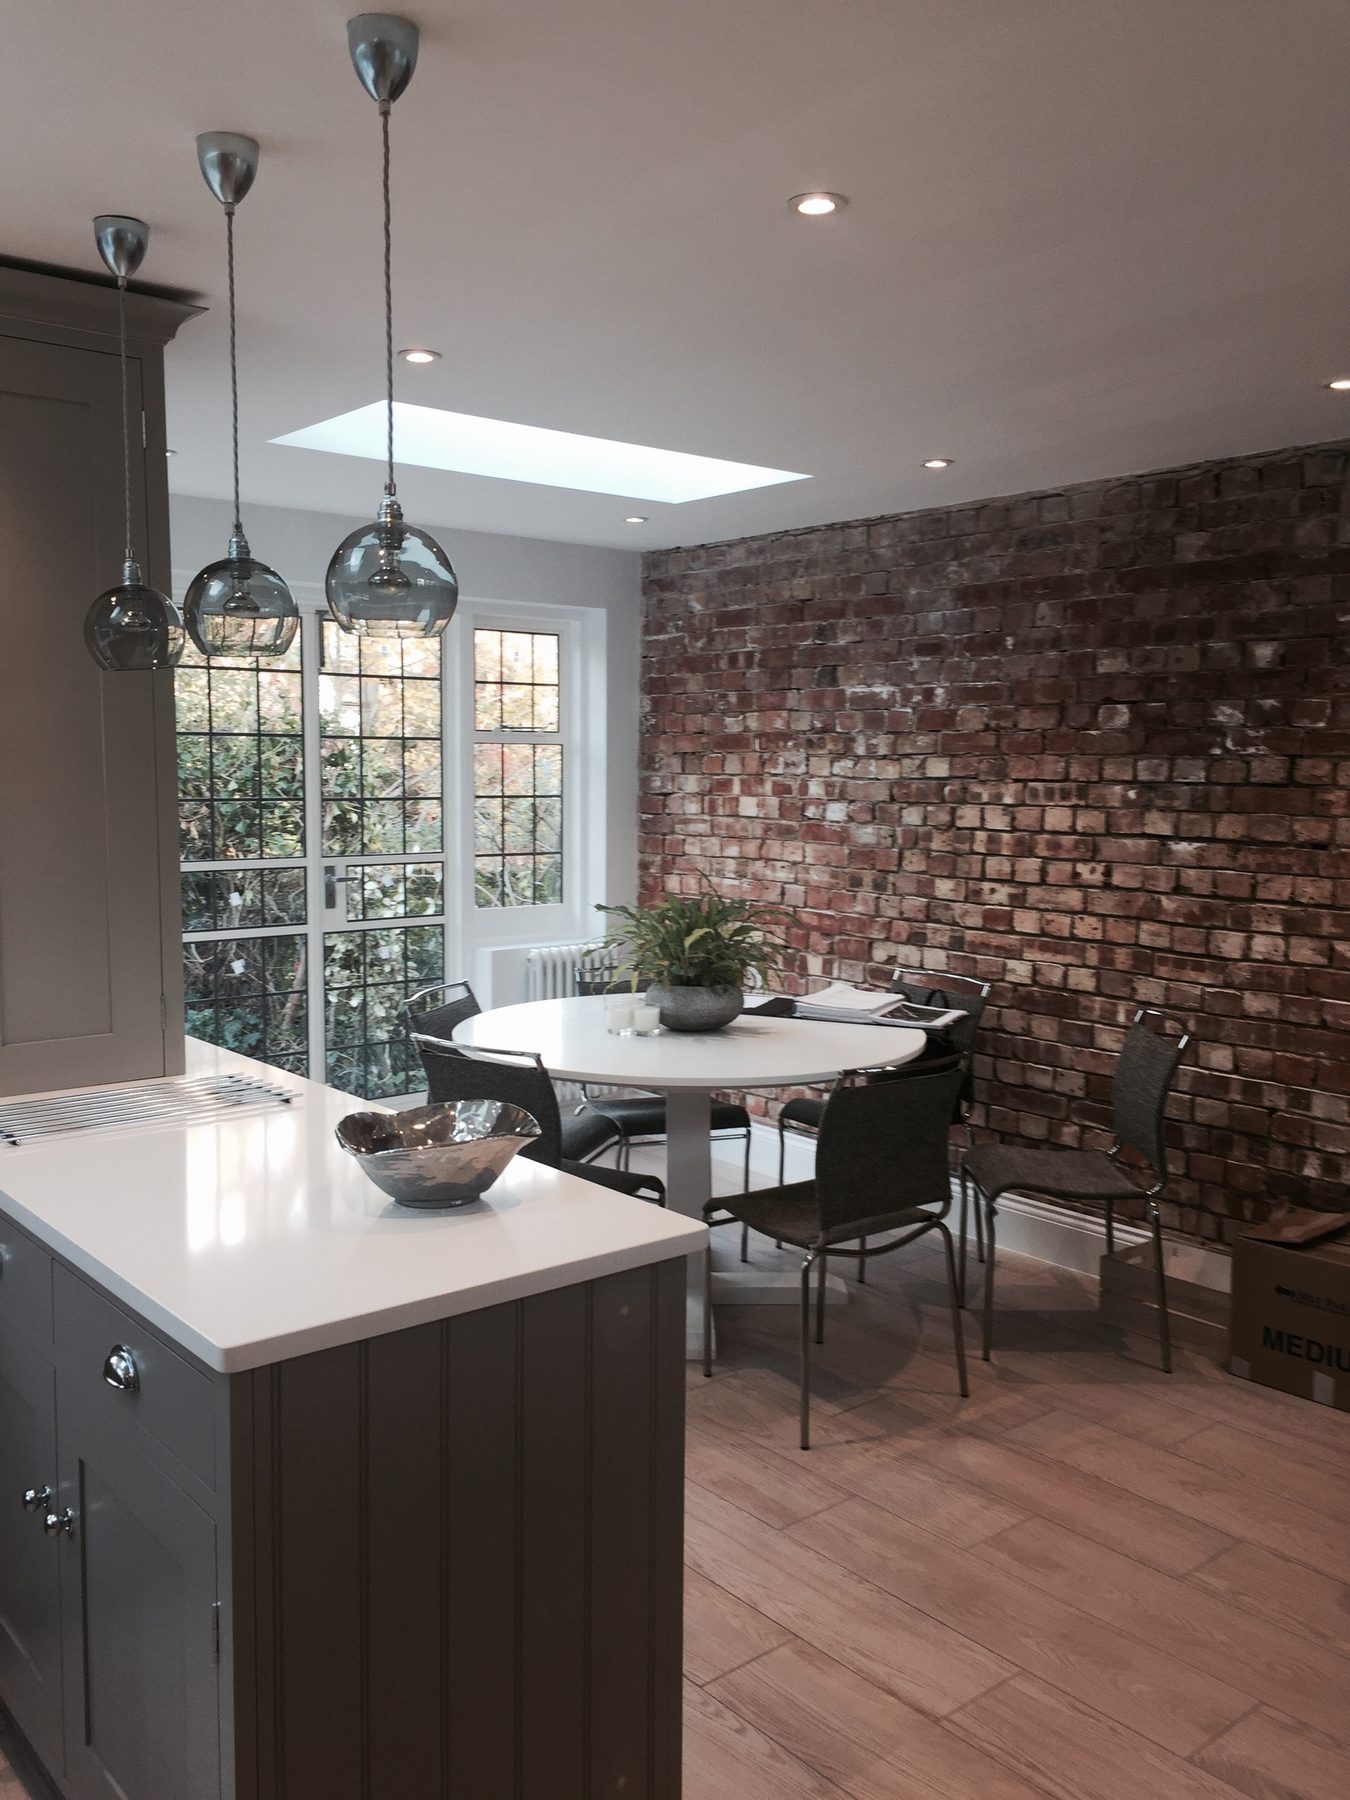
Kitchen extension with exposed brick feature wall, round dining table, and glass pendant lighting over the island
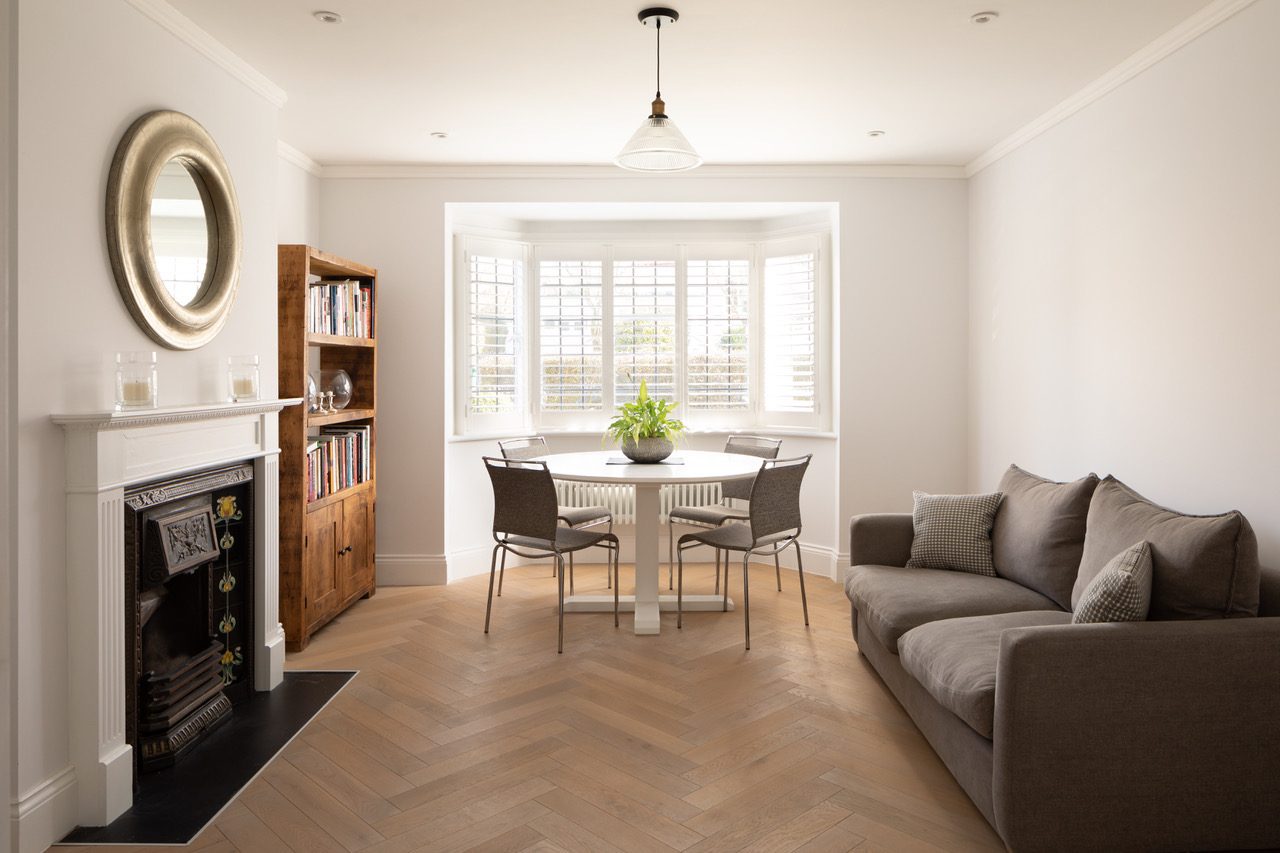
Sitting room with herringbone flooring, period fireplace, bay window seating area, and built-in bookcase
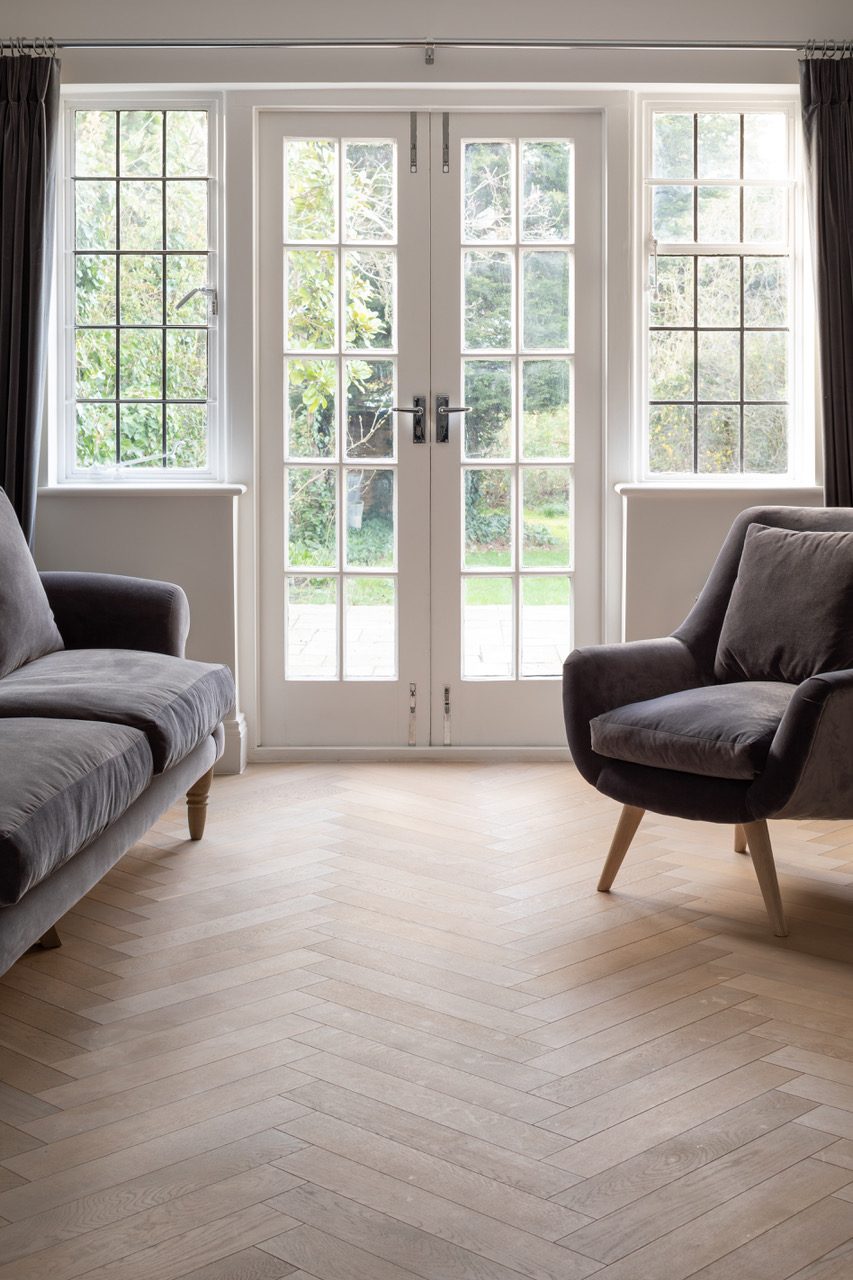
Living room with herringbone oak flooring, grey velvet sofa and armchair, facing leaded French doors onto the garden
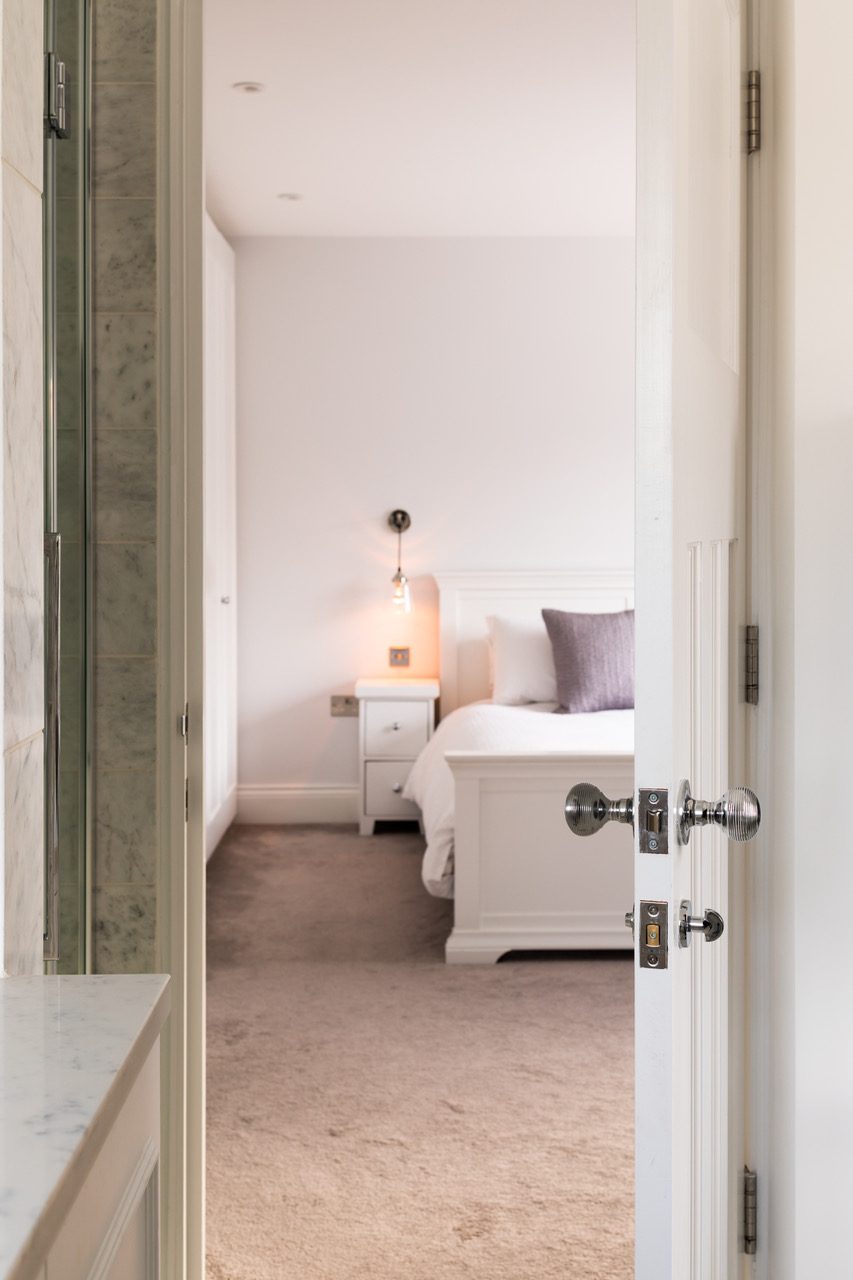
View from the en-suite bathroom through to the bedroom, with marble vanity surface and bedside pendant lighting
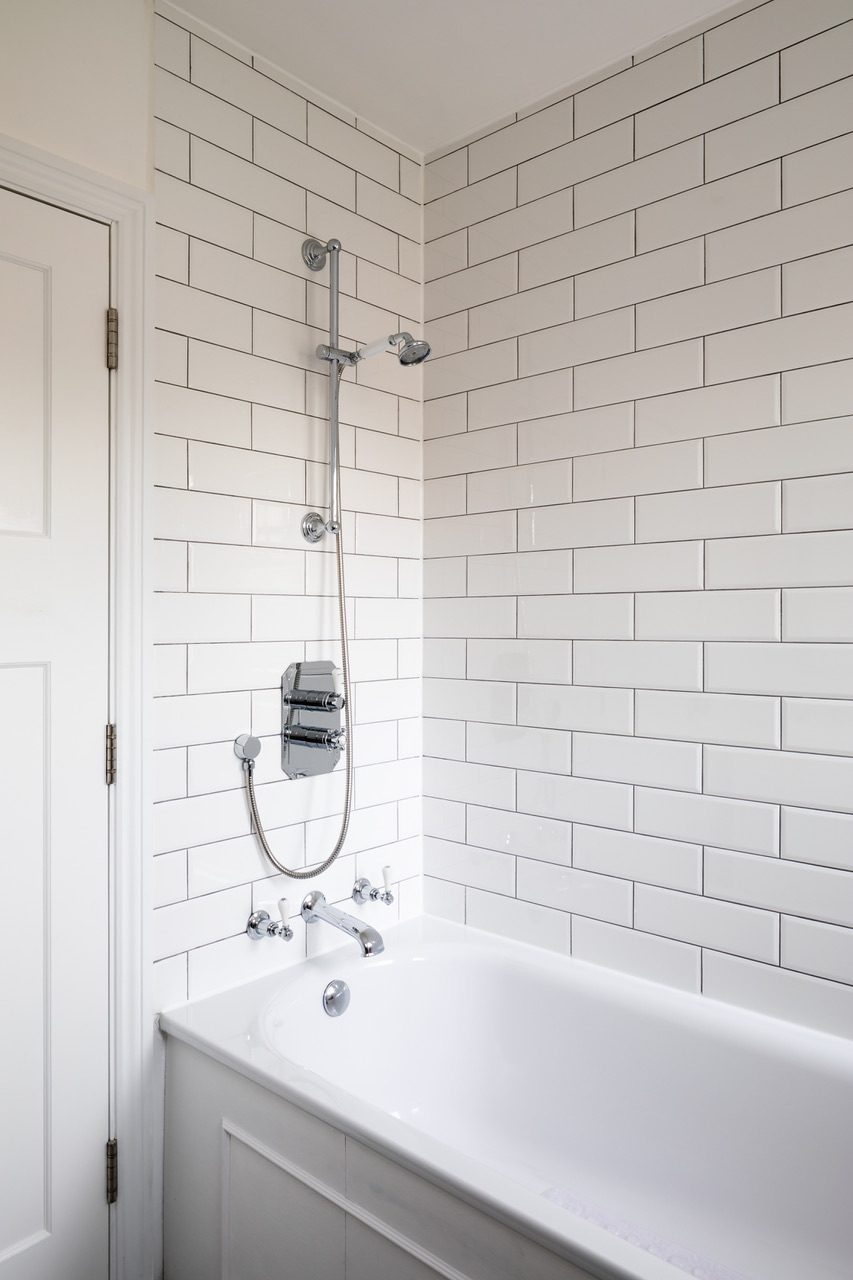
Bathroom with white metro tiles, exposed thermostatic shower fittings, and traditional cross-head taps over the bath
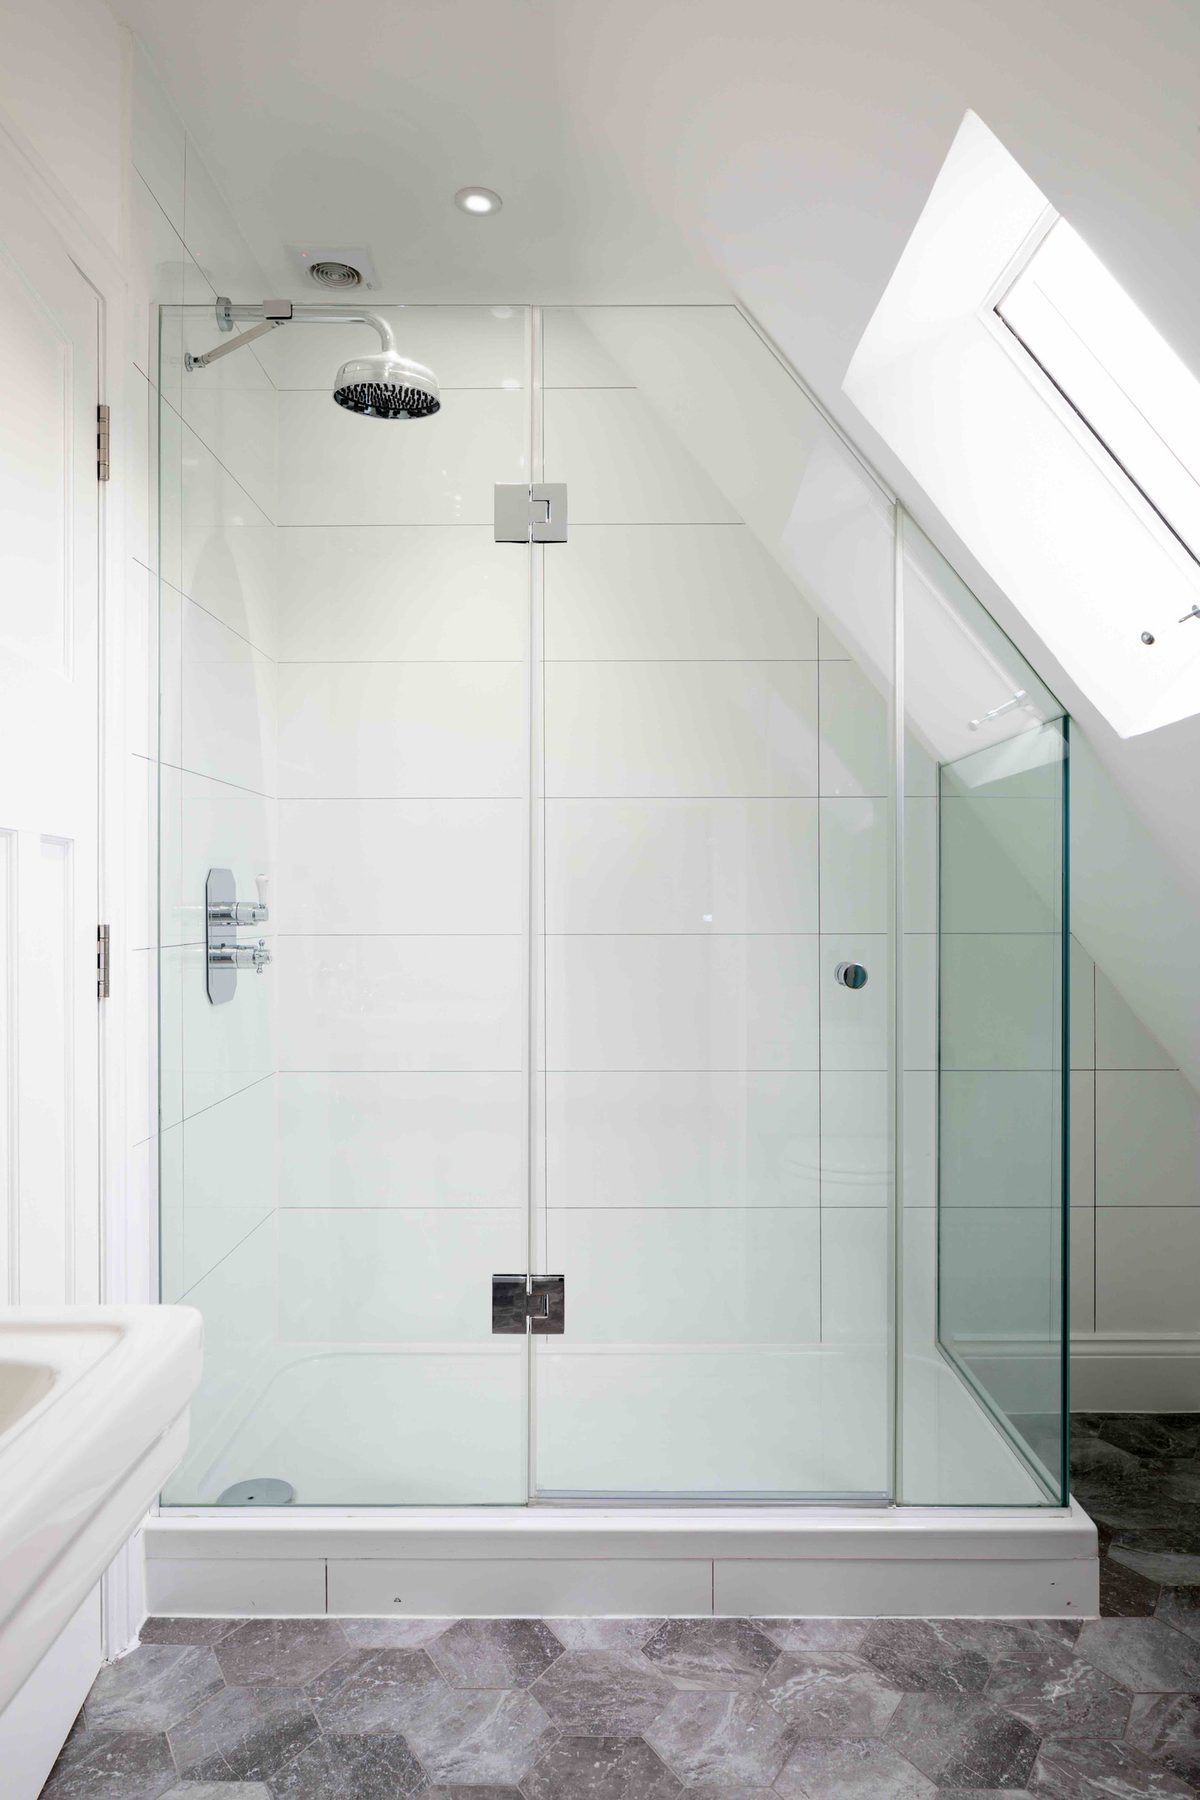
Loft en-suite shower room with frameless glass enclosure fitted beneath the sloped roofline and skylight

More projects