Civic · Courthouse

Haifa Supreme Court

A civic building project for the Haifa Supreme Court, combining monumental stone cladding with a luminous, top-lit atrium at its heart. A dramatic skylight washes the angled stone walls in raking light, while a sculptural spiral staircase and a timber-treaded stair framed by exposed concrete beams connect the building's public levels. The design balances the gravity appropriate to a courthouse with a genuinely welcoming, light-filled sequence of circulation spaces for the public, staff and judiciary alike.

Type
Civic Building · Courthouse
Location
Haifa, Israel
Programme
Courtrooms, public atrium, judicial chambers, circulation core
Setting
Civic quarter, Haifa
Role
Architecture
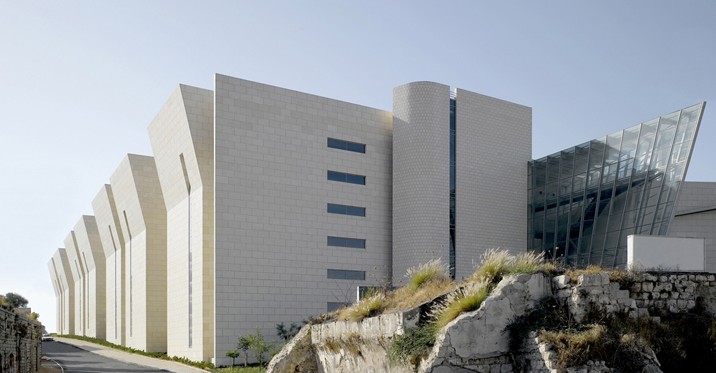
Haifa Supreme Court — long stone elevation stepping down the hillside, with faceted fin bays and the glazed prow of the courtroom wing
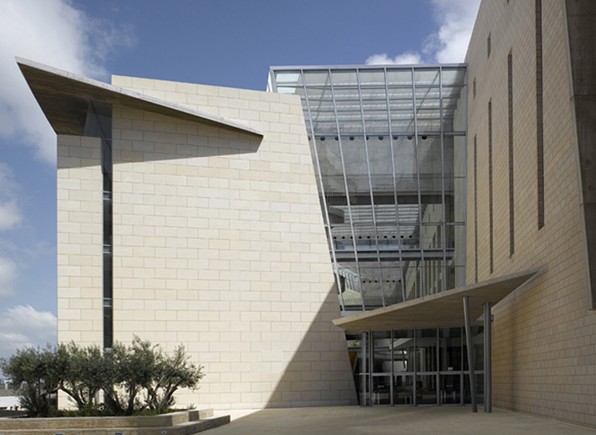
Haifa Supreme Court — entrance forecourt with the glazed bridge canopy and olive tree against the stone mass
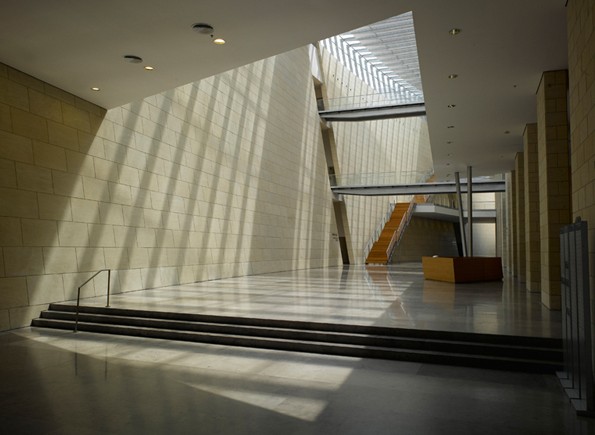
Haifa Supreme Court — top-lit lobby where louvred rooflights cast striped shadows across the angled stone wall
Haifa Supreme Court — shaded lower hall with daylight raking down the canted glazed slot onto polished stone
Haifa Supreme Court — timber-lined corridor opening onto the glazed atrium and its stepped bridges
Haifa Supreme Court — sculptural steel spiral staircase suspended within the top-lit stone atrium
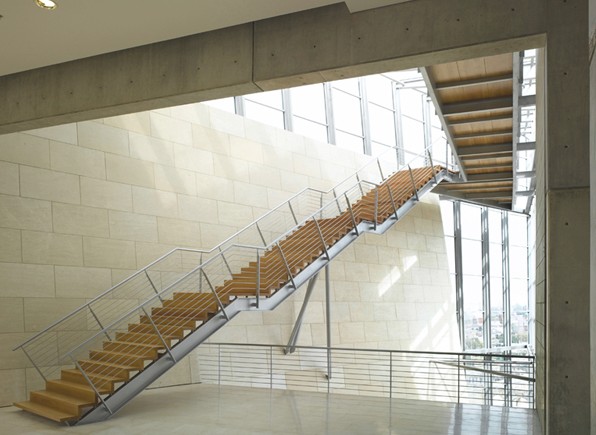
Haifa Supreme Court — timber-treaded stair framed by exposed concrete beams and full-height glazing
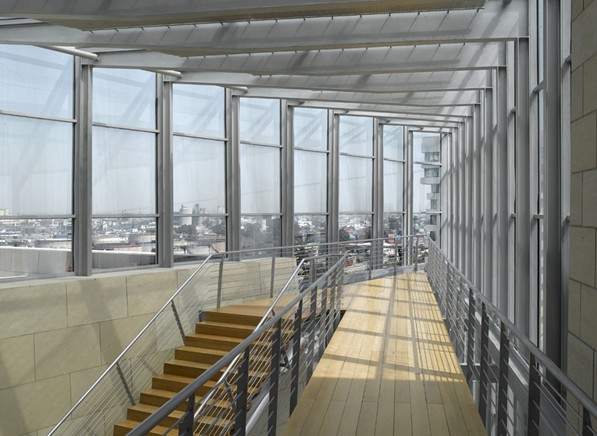
Haifa Supreme Court — glazed upper walkway with fritted screening and the city spread out beyond
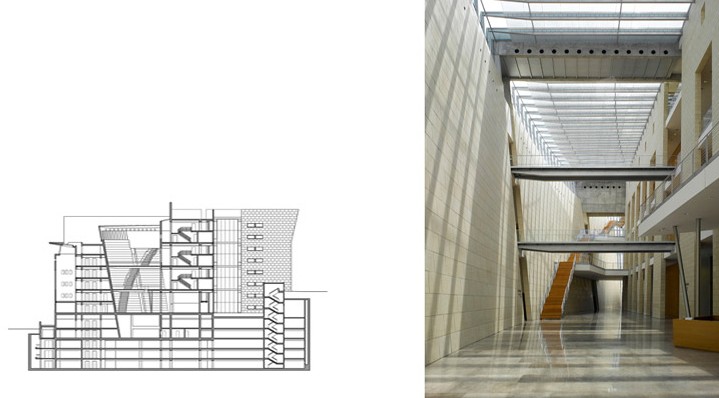
Haifa Supreme Court — long section drawing paired with a view along the full-height stone atrium

More projects