Residential · Apartment Interior

General Palanca

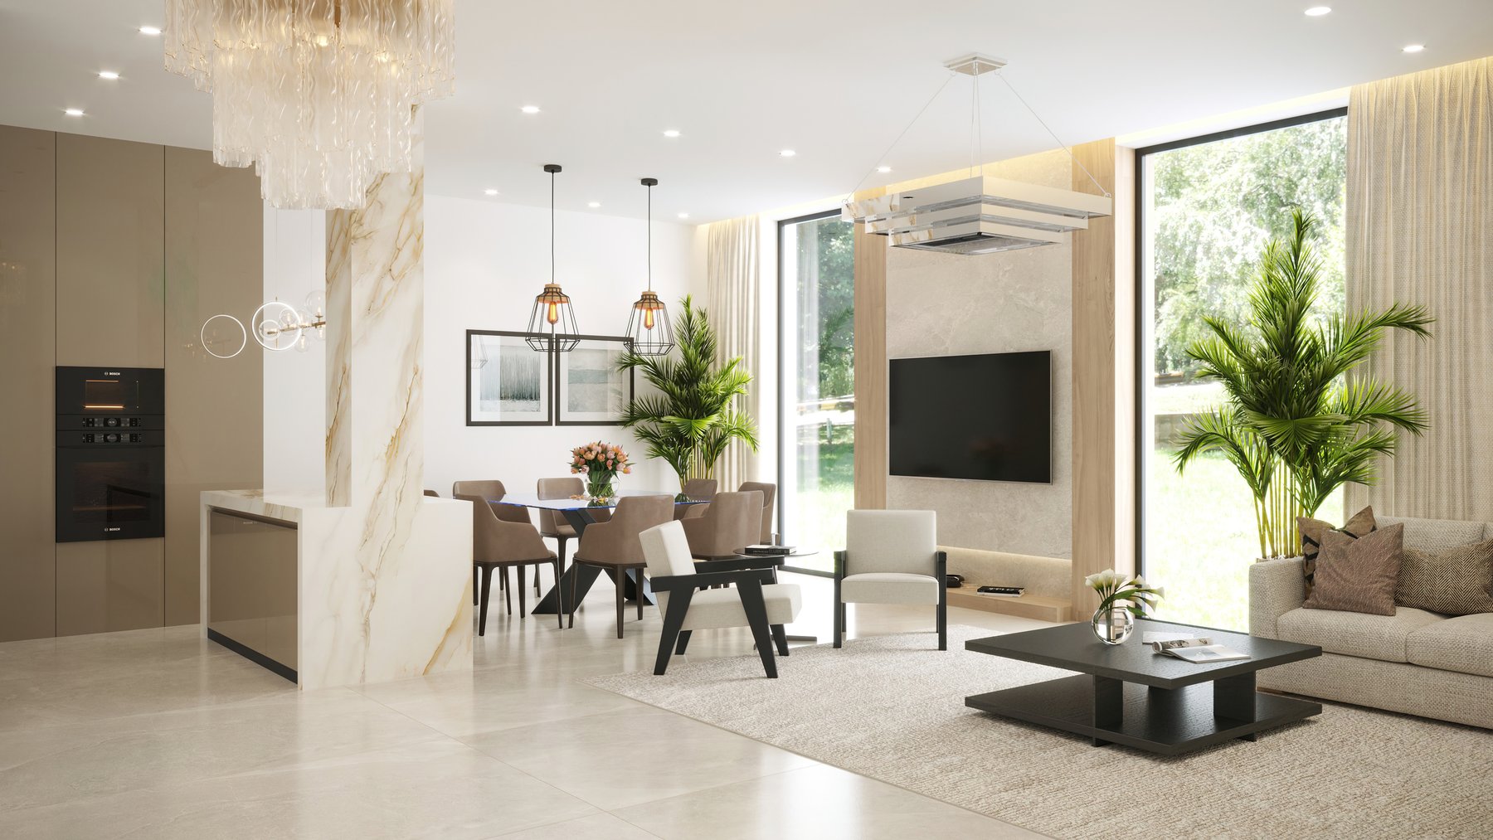
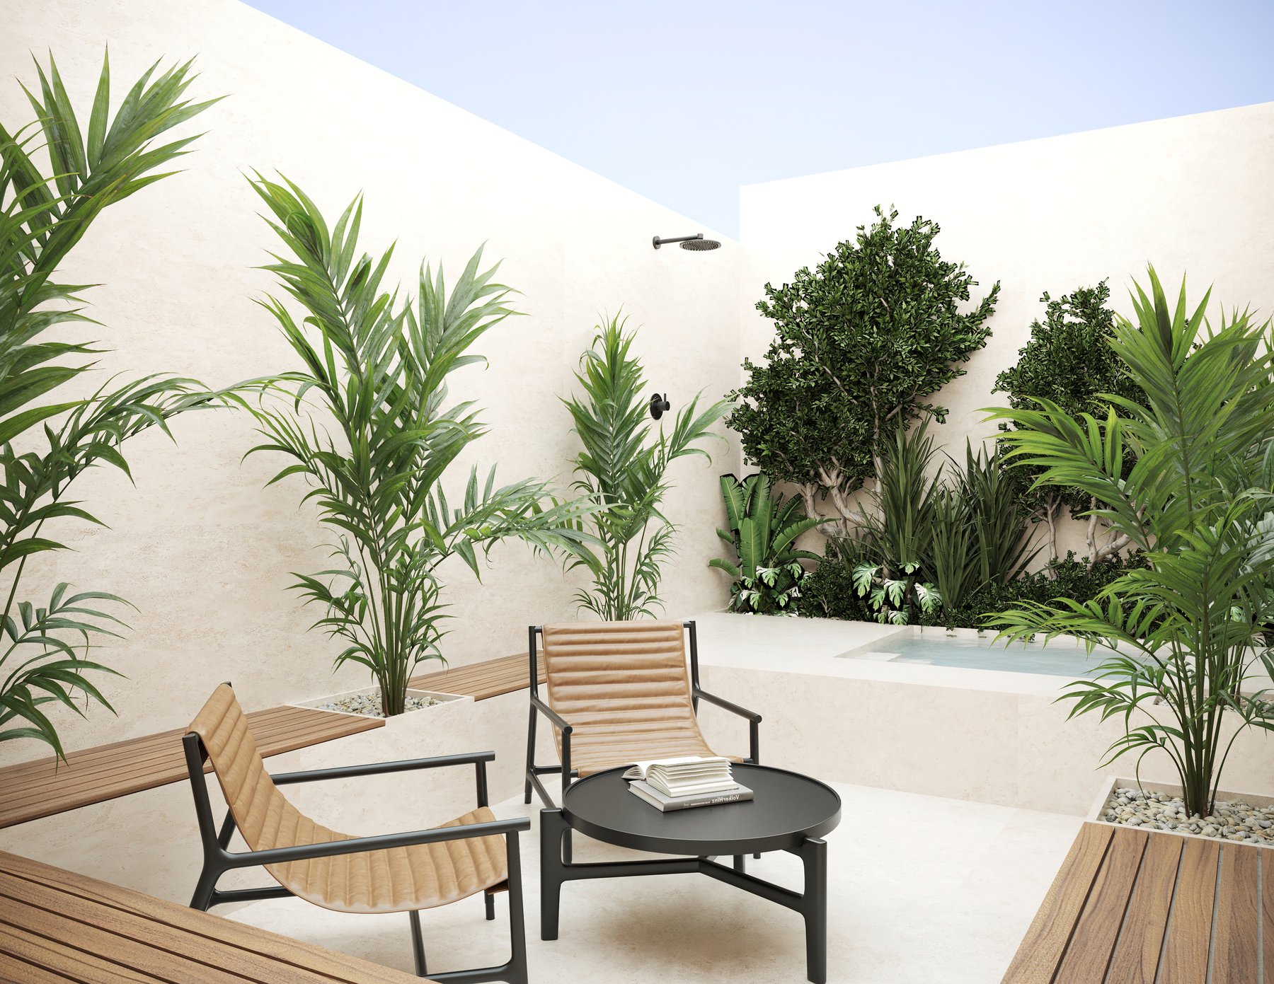
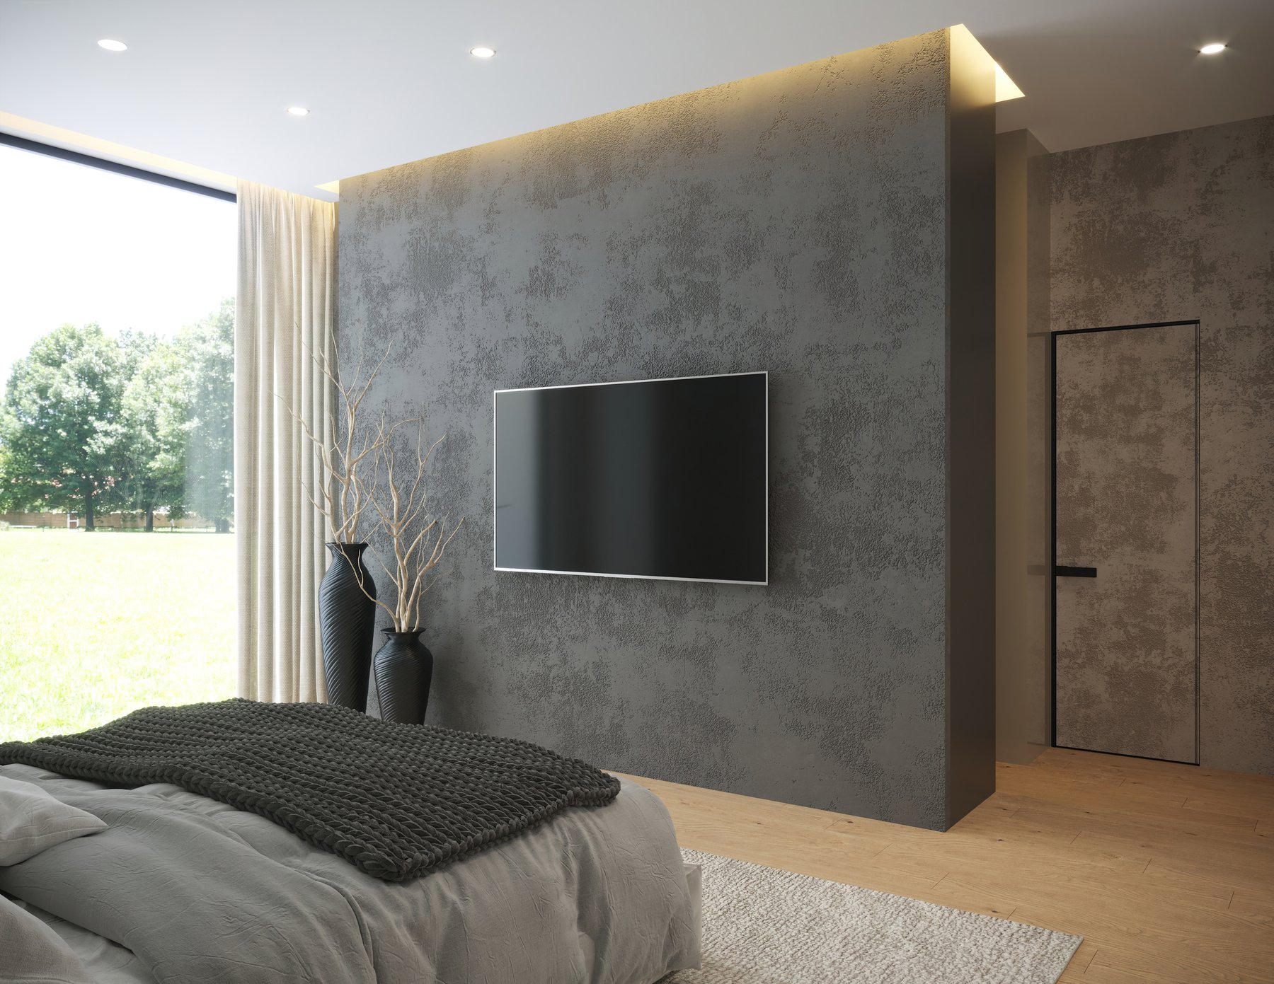
A 120sqm private apartment in Valencia, commenced in 2025. The living, dining and kitchen areas are opened into a single volume organised around a book-matched marble spine, with full-height glazing drawing daylight deep into the plan. A private courtyard terrace with a plunge pool and outdoor shower extends the living space outdoors, while the bedrooms are treated more quietly in textured plaster and oak.

Type
Private Apartment / Interior
Location
Valencia, Spain
Area
120 sqm
Status
Commenced 2025
Role
Architecture & Interior Design
General Palanca, Valencia — open-plan living, dining and kitchen organised around a book-matched marble spine, with full-height glazing to the garden
General Palanca — private courtyard terrace in travertine with a plunge pool, outdoor shower, timber bench and planted screen
General Palanca — principal bedroom with a textured plaster media wall, concealed cove lighting and a flush oak door to the dressing area

More projects