Residential · Conservation Area

Deansway Road

Deansway Road is the transformation of a five-bedroom property in the heart of the Hampstead Garden Suburb Trust into a luxurious nine-bedroom family home for a family of six. Studio Basheva worked closely with the Trust to secure consent for a sensitive set of changes that respected the conservation character of the Suburb while delivering the space and specification the family needed. The revised layout introduces a spacious kitchen, a study, a front reception room, a guest bedroom, and a master en-suite alongside four individually designed children's bedrooms — every bedroom in the house now has its own en-suite facility. New windows and glass doors, together with conservation skylights, bring natural light flowing through the home, completing a project that balances heritage sensitivity with everyday family luxury.

Type
Residential Refurbishment & Reconfiguration
Location
Hampstead Garden Suburb, London
Planning Authority
Hampstead Garden Suburb Trust
Commissioned
2019
Estimated Budget
£750,000
Programme
5 → 9 Bedrooms, all en-suite
Role
Architecture, Planning & Interior Design
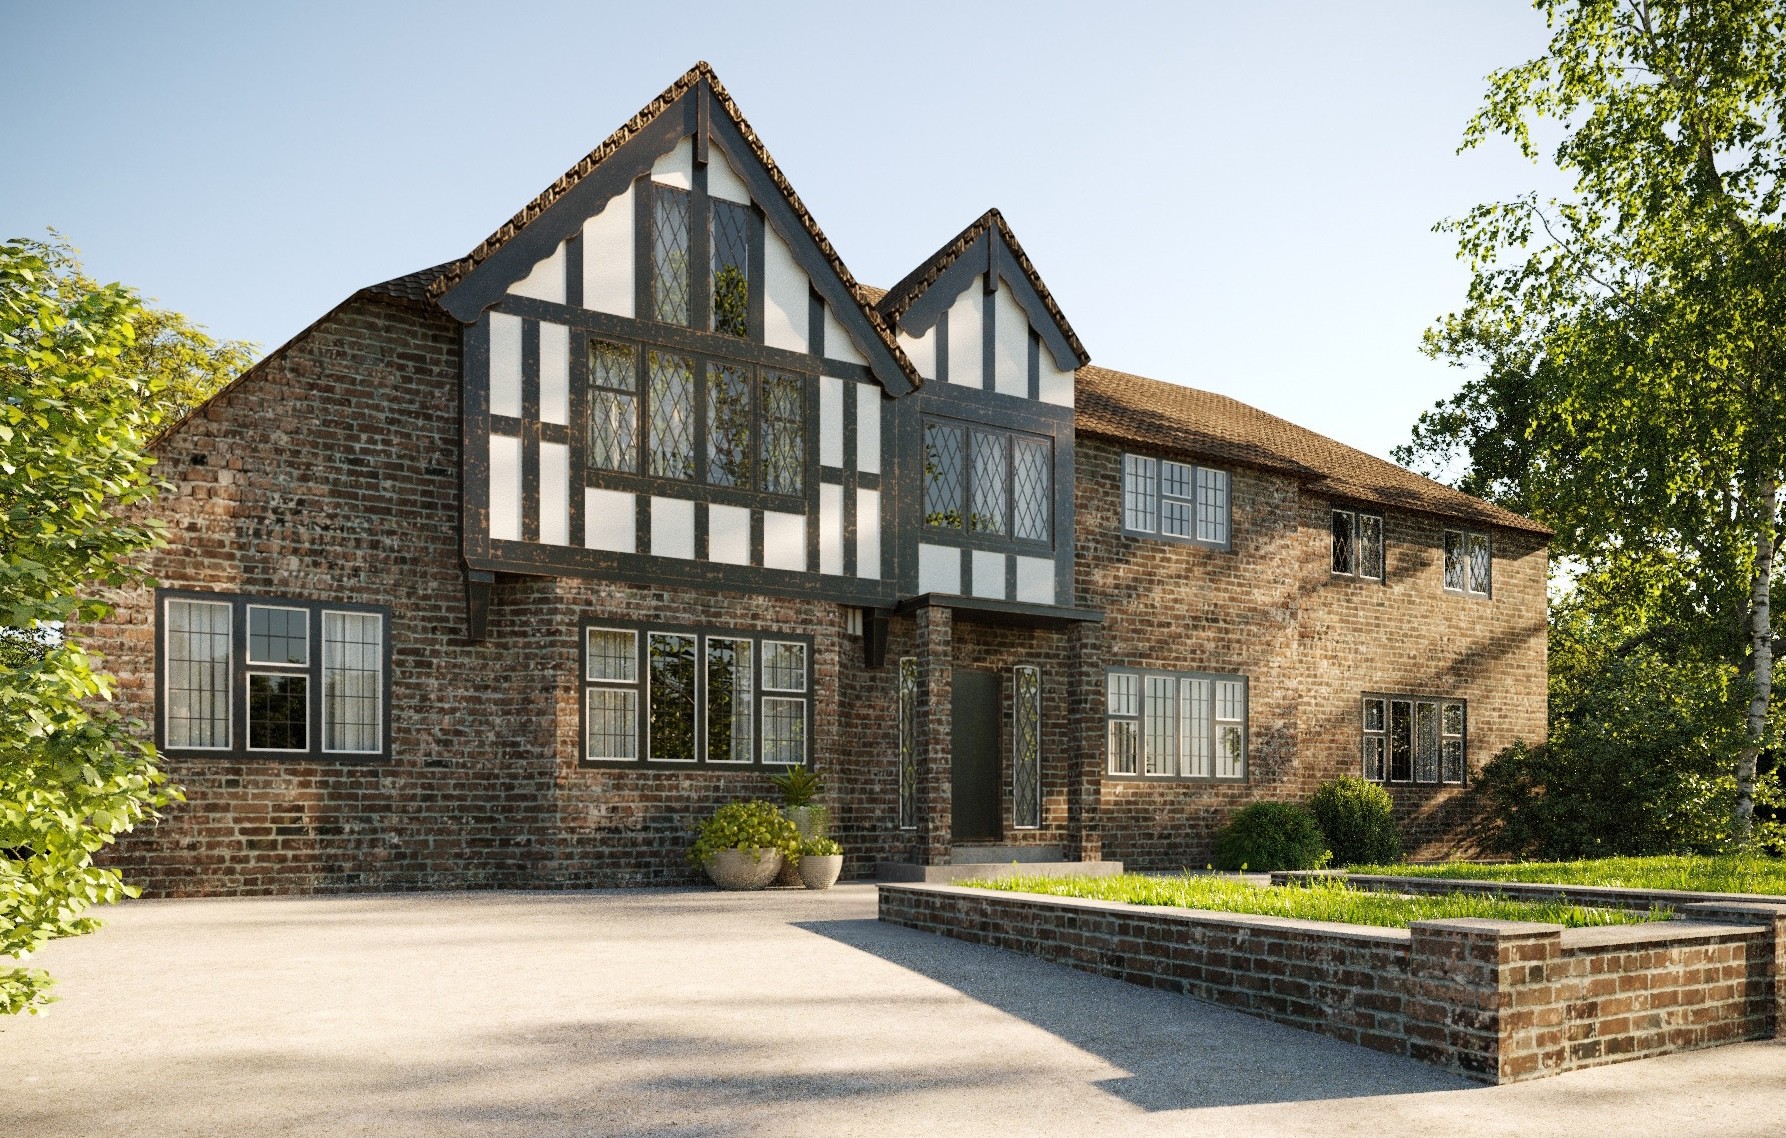
Front facade of Deansway Road showing the timber-framed gables, brick elevation, and landscaped entrance
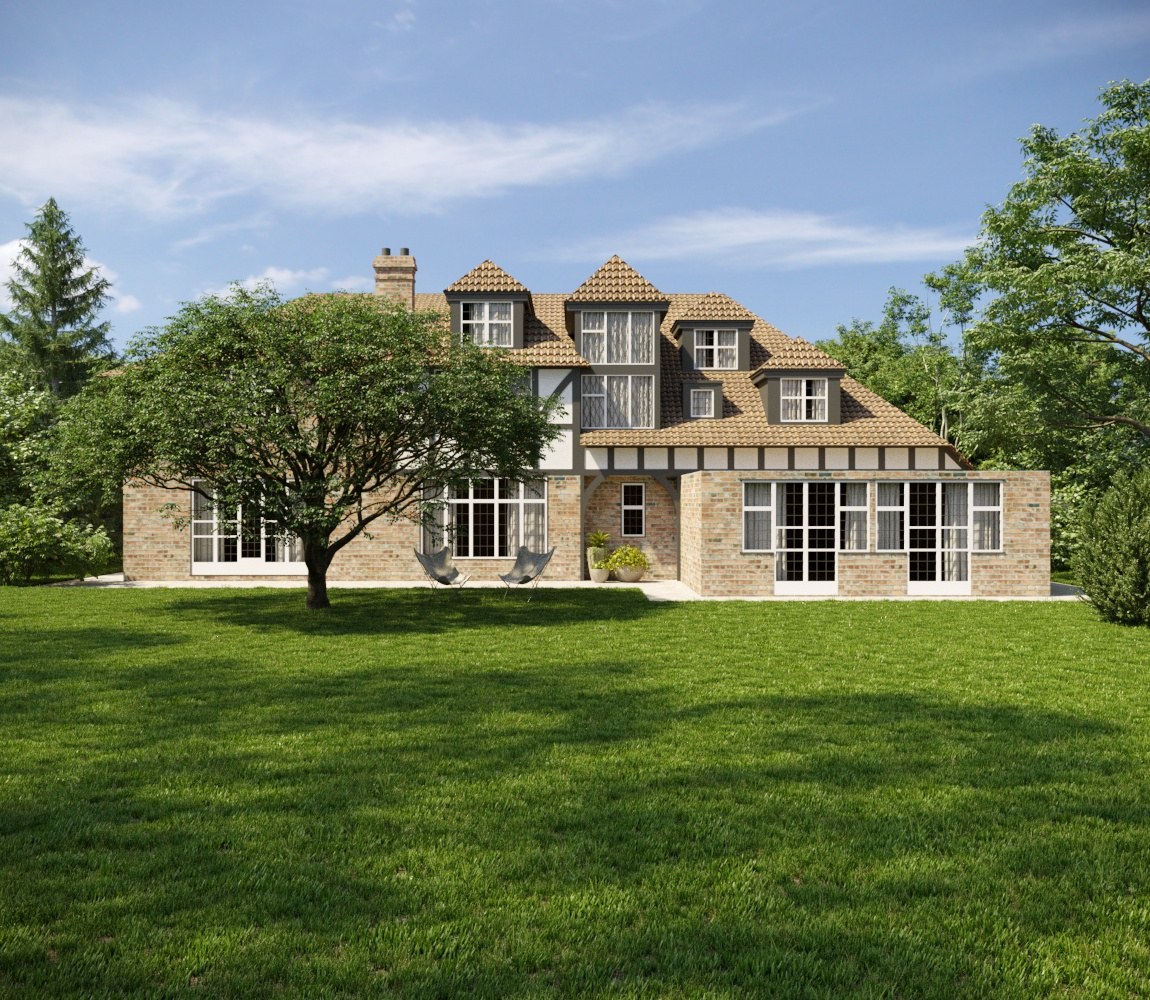
Rear elevation of Deansway Road with Tudor-revival gables, dormer windows and mature garden trees
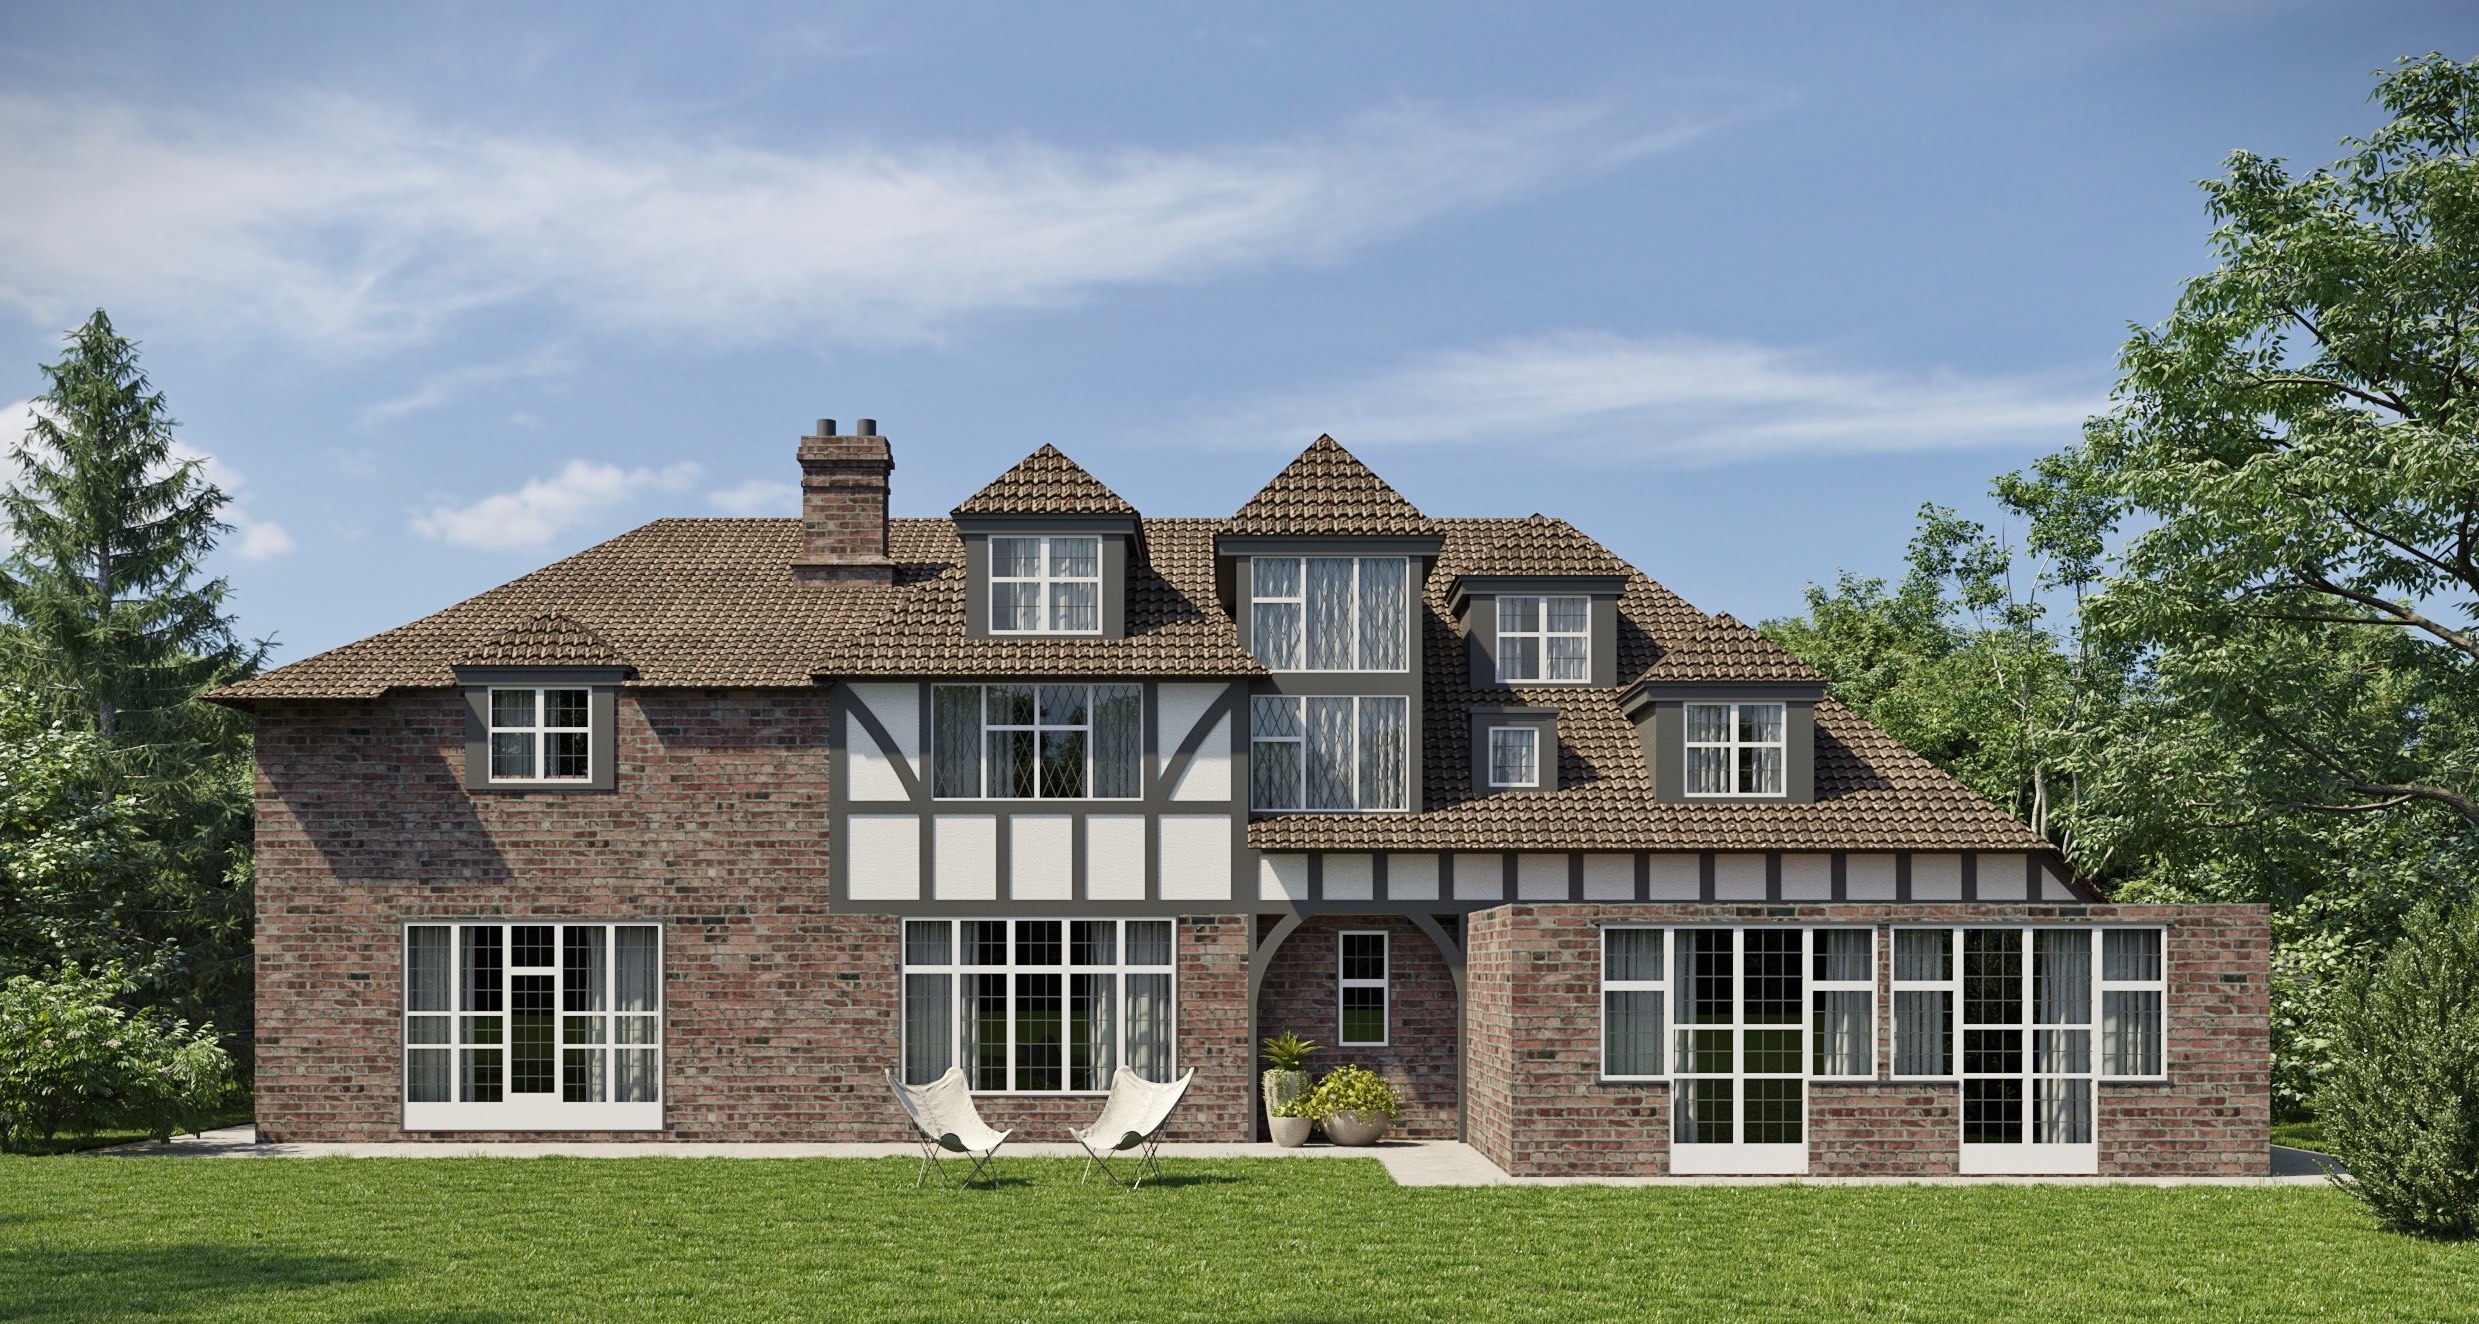
Rear elevation showing the glazed garden room extension alongside the original Tudor-revival brickwork
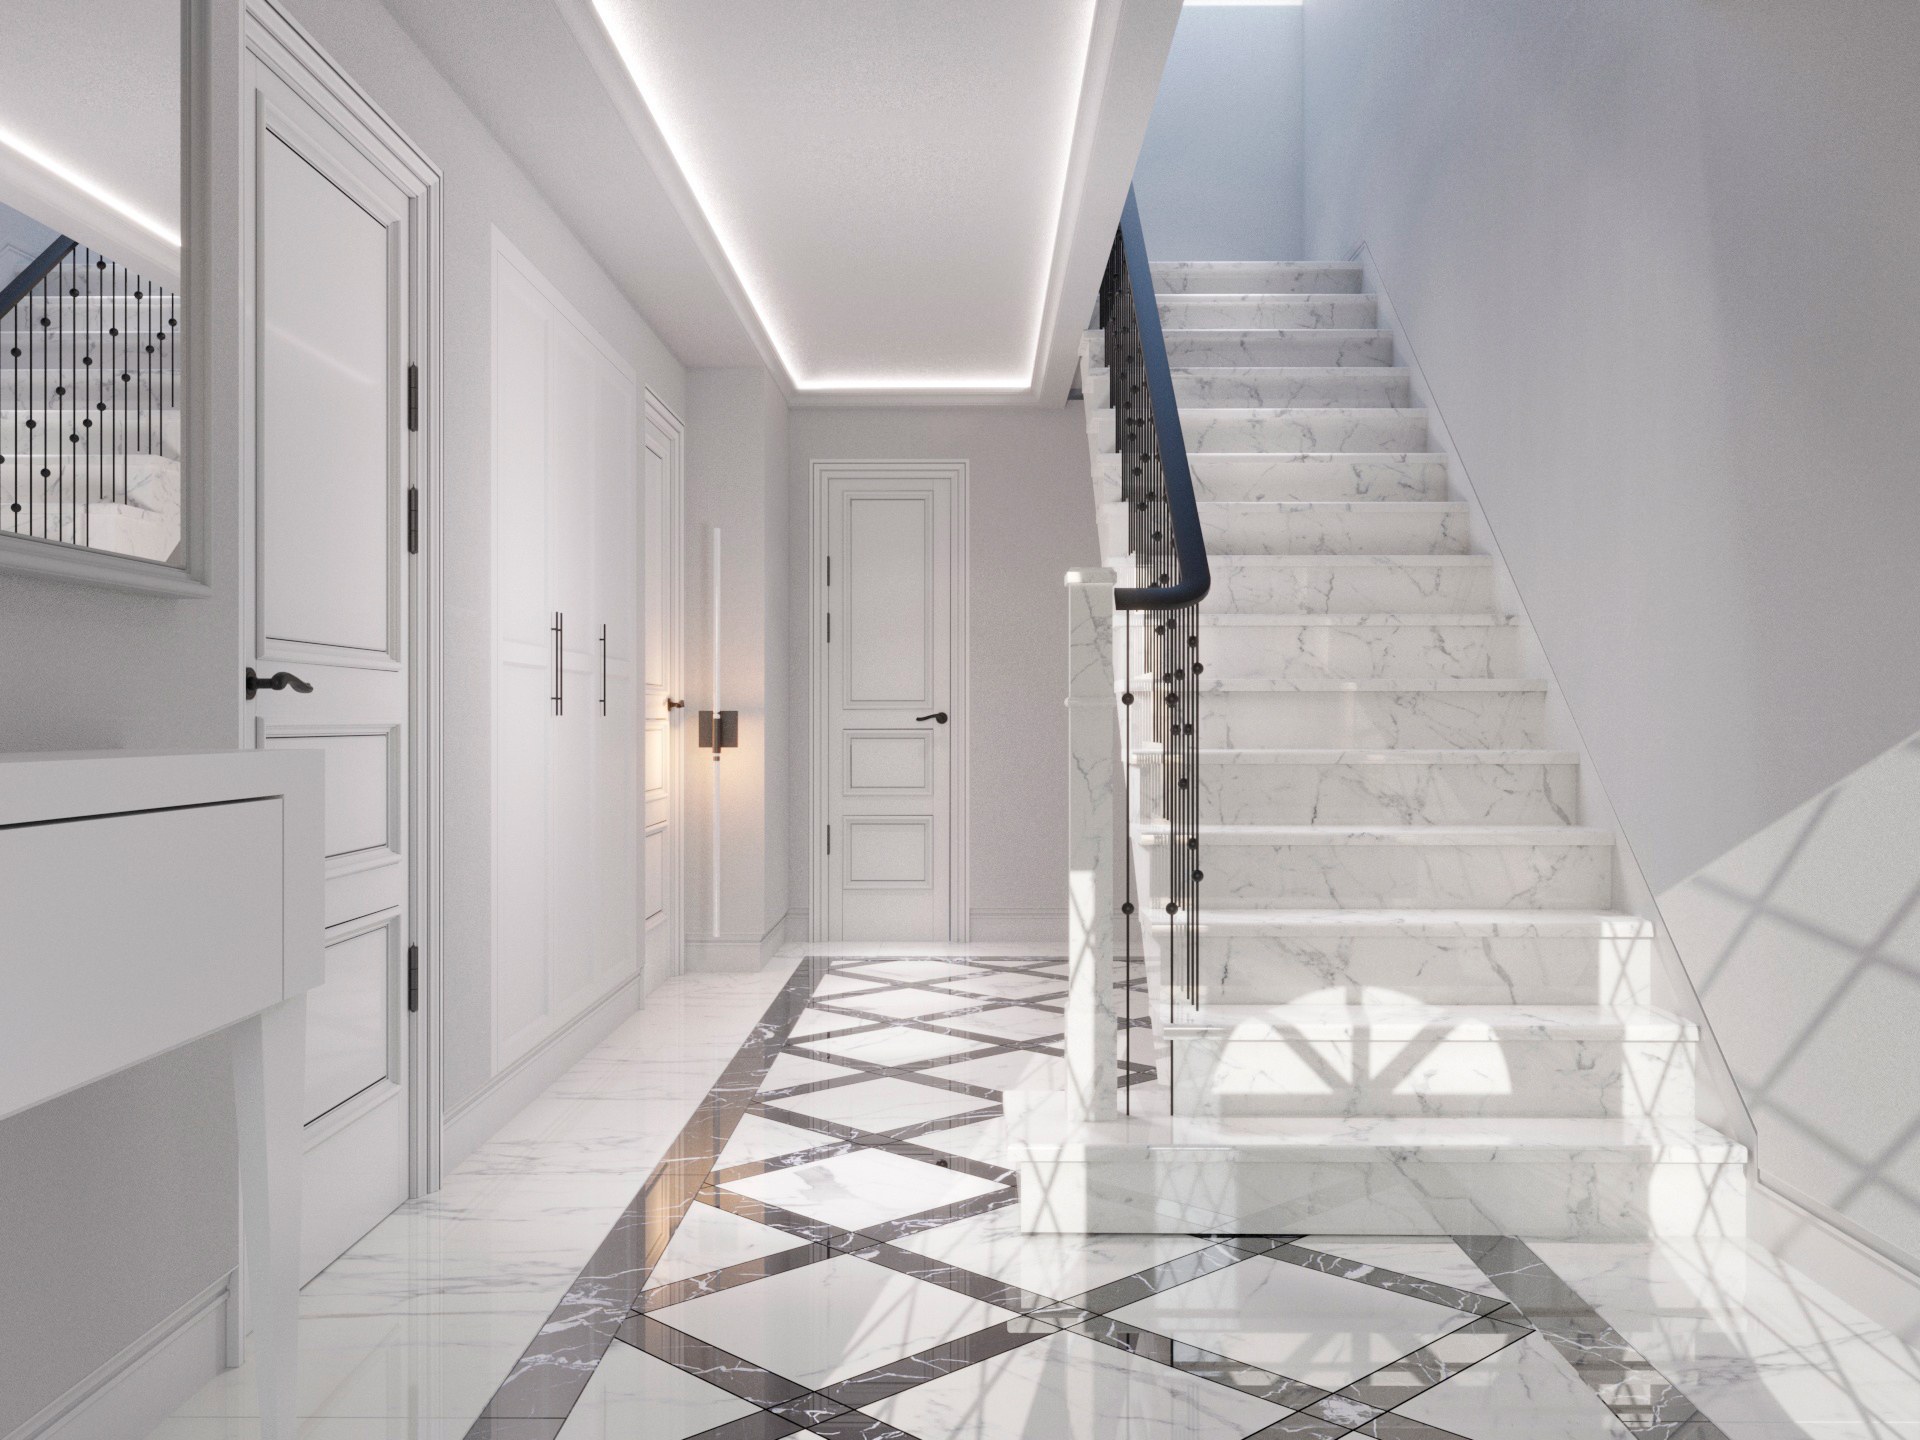
Entrance hallway with book-matched marble flooring in a diamond pattern and a marble staircase
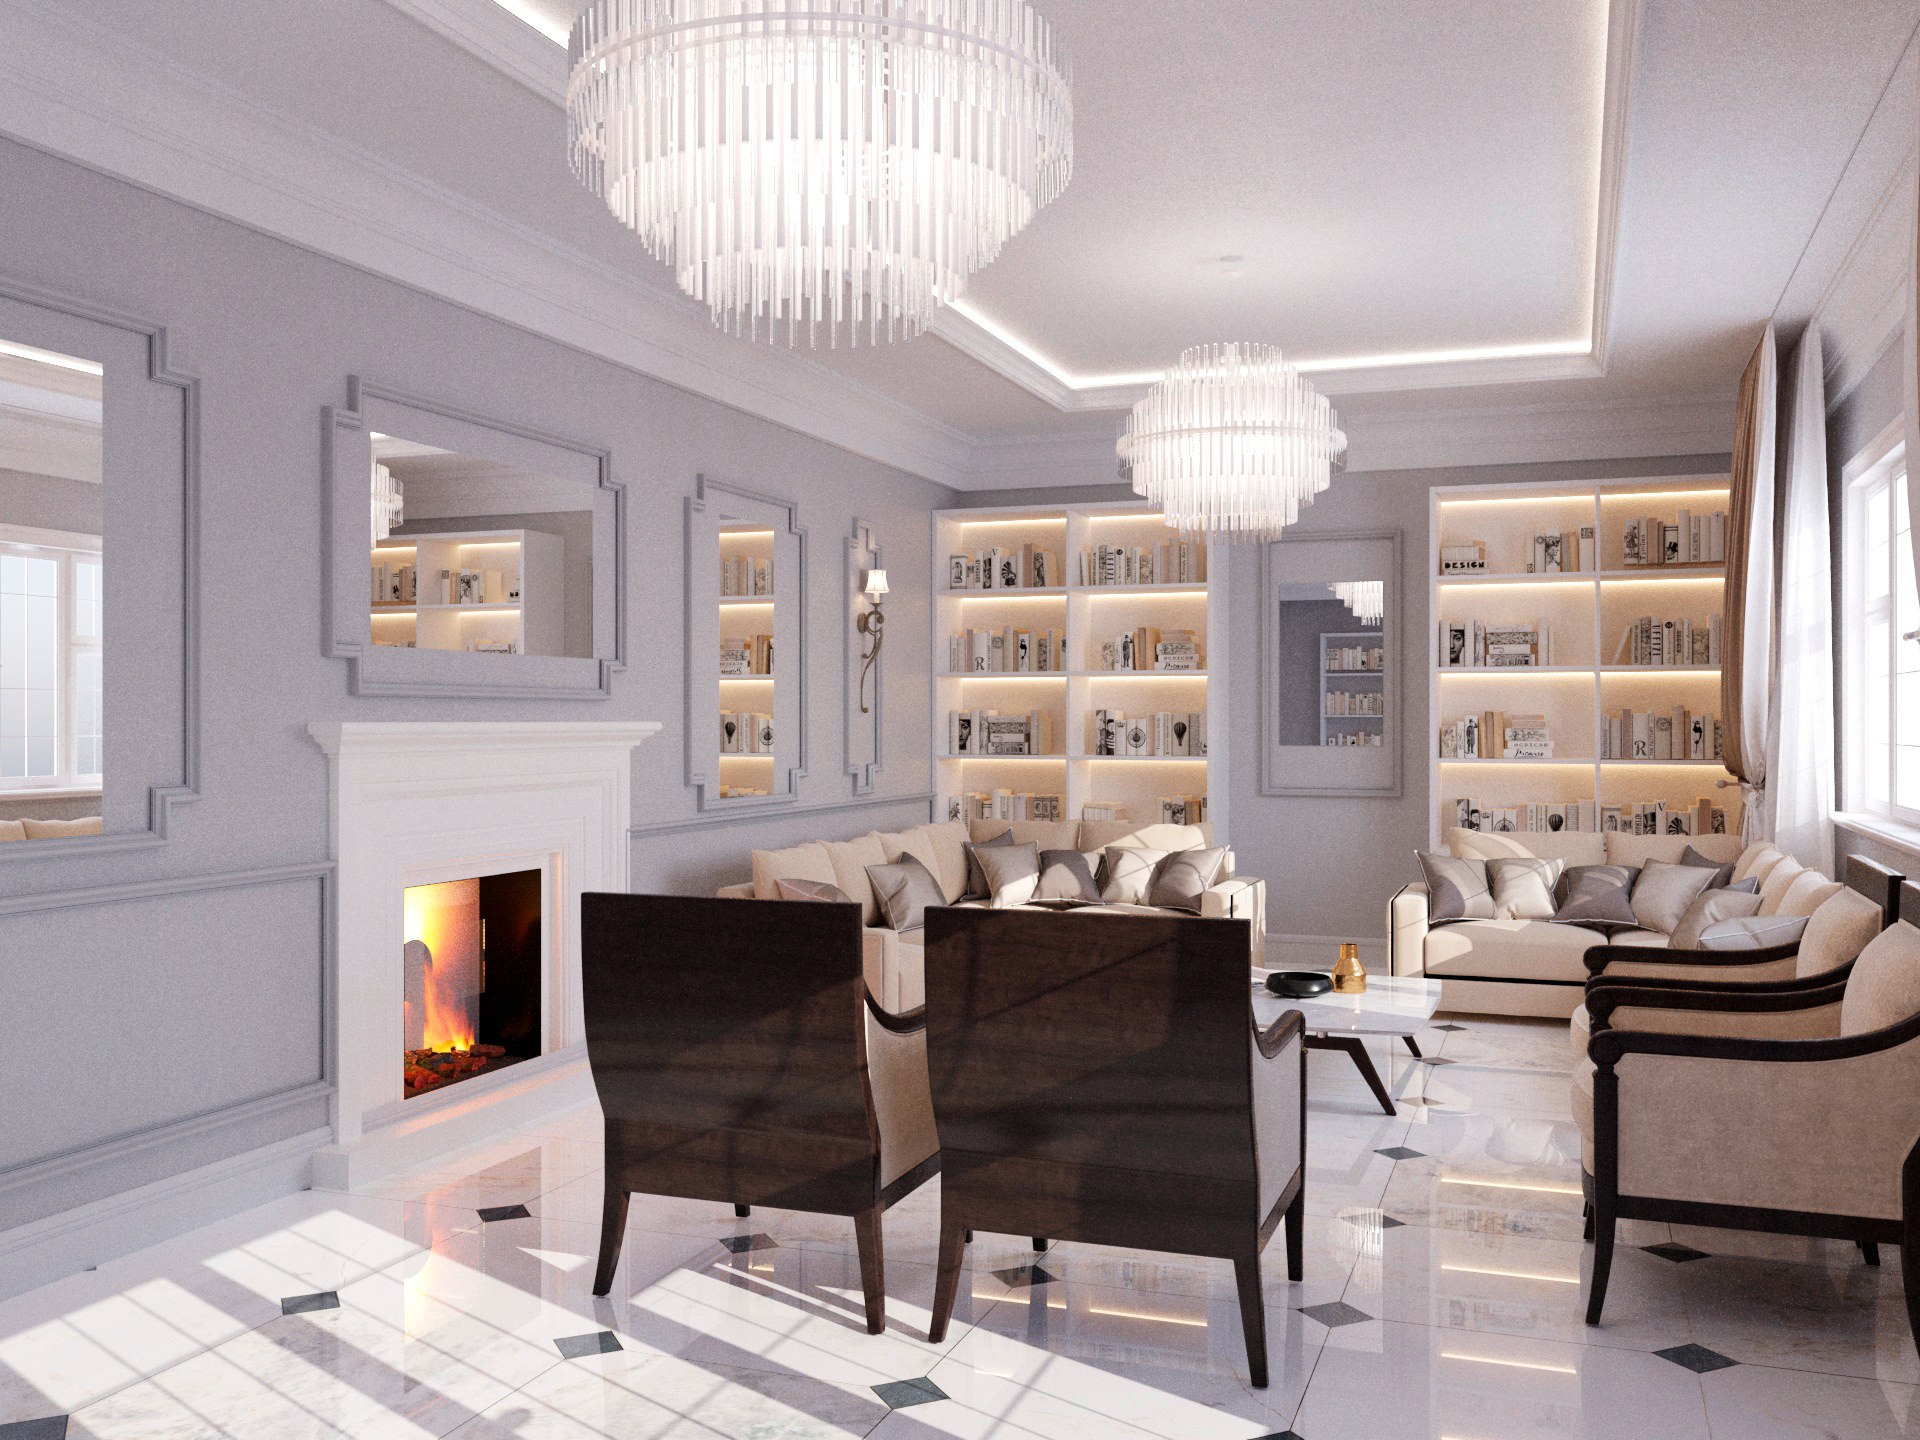
Reception room with fireplace, full-height built-in bookshelves and twin crystal chandeliers
En-suite bathroom finished in dark Portoro-style marble with a freestanding vanity and glass shower screen
Narrow en-suite bathroom in dark marble with a freestanding bath, gold fittings and walk-in shower
En-suite bathroom in Calacatta-style marble with a gilded vanity unit and backlit circular mirror
En-suite bathroom in green-grey onyx with a vessel basin, brass fittings and walk-in shower
En-suite bathroom in amber onyx with a gilt-framed mirror and brass fittings throughout
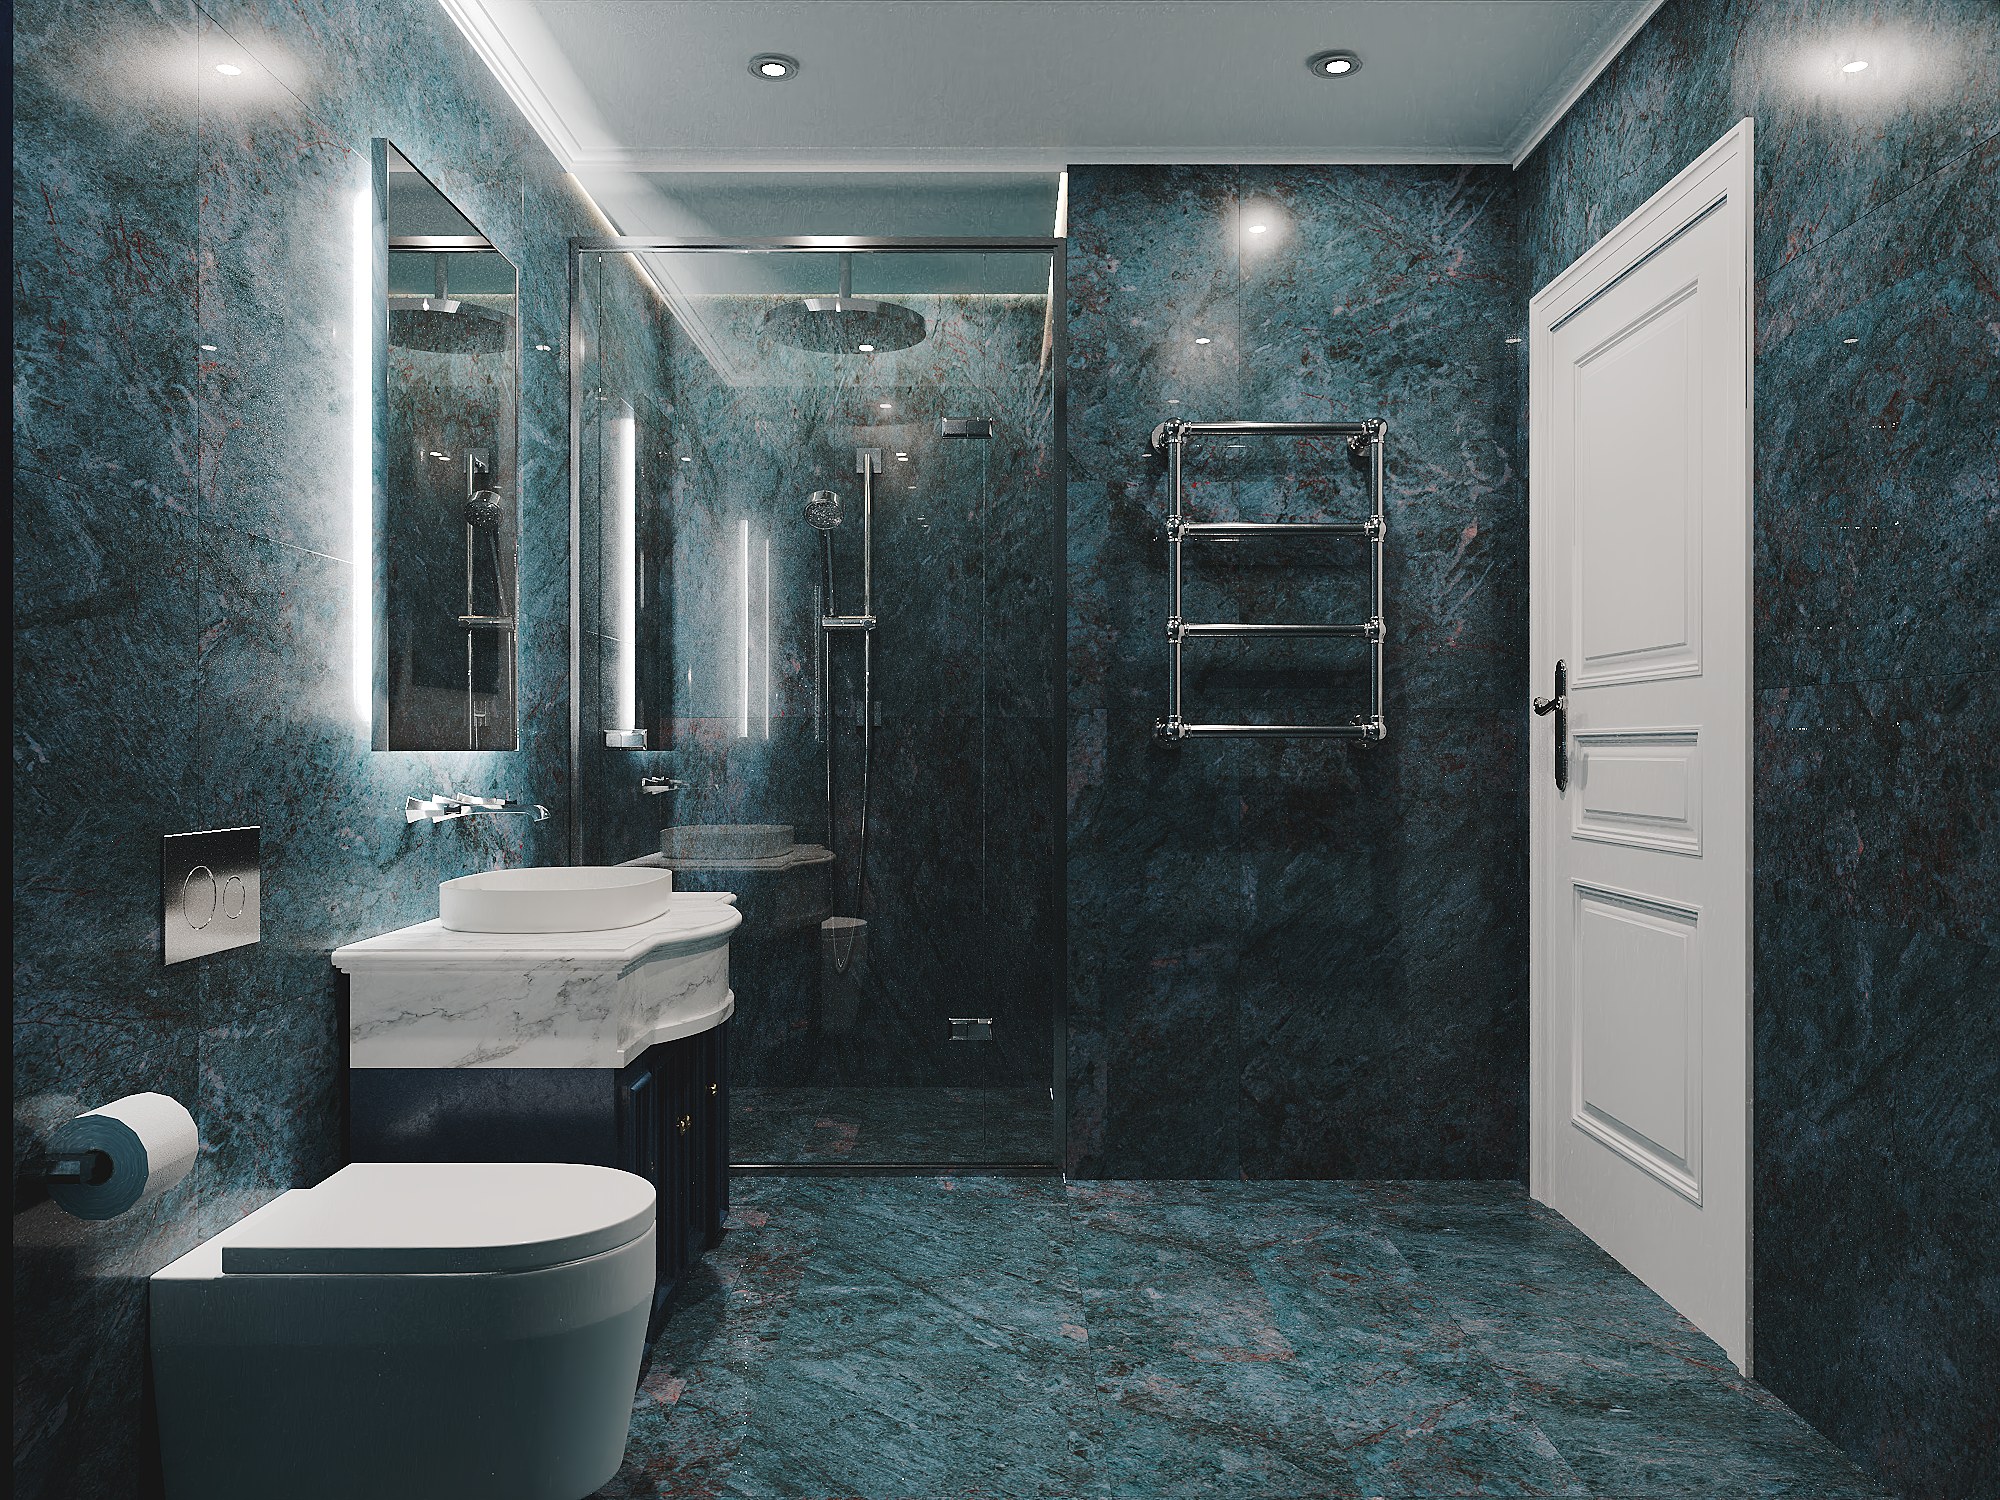
En-suite bathroom in deep teal marble with a marble-topped vanity and chrome heated towel rail

More projects