Residential · New Build House

Birch Road

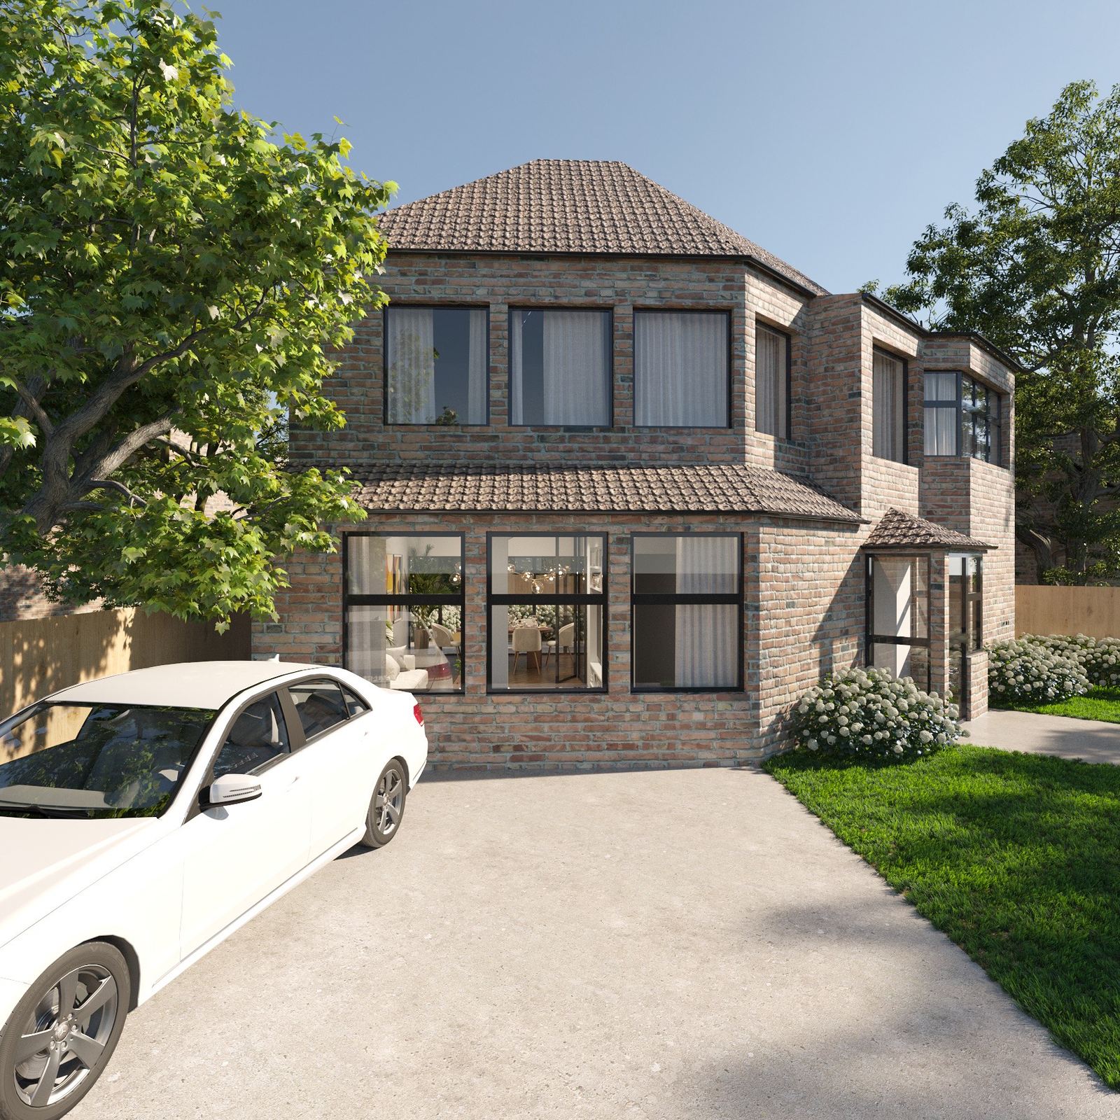
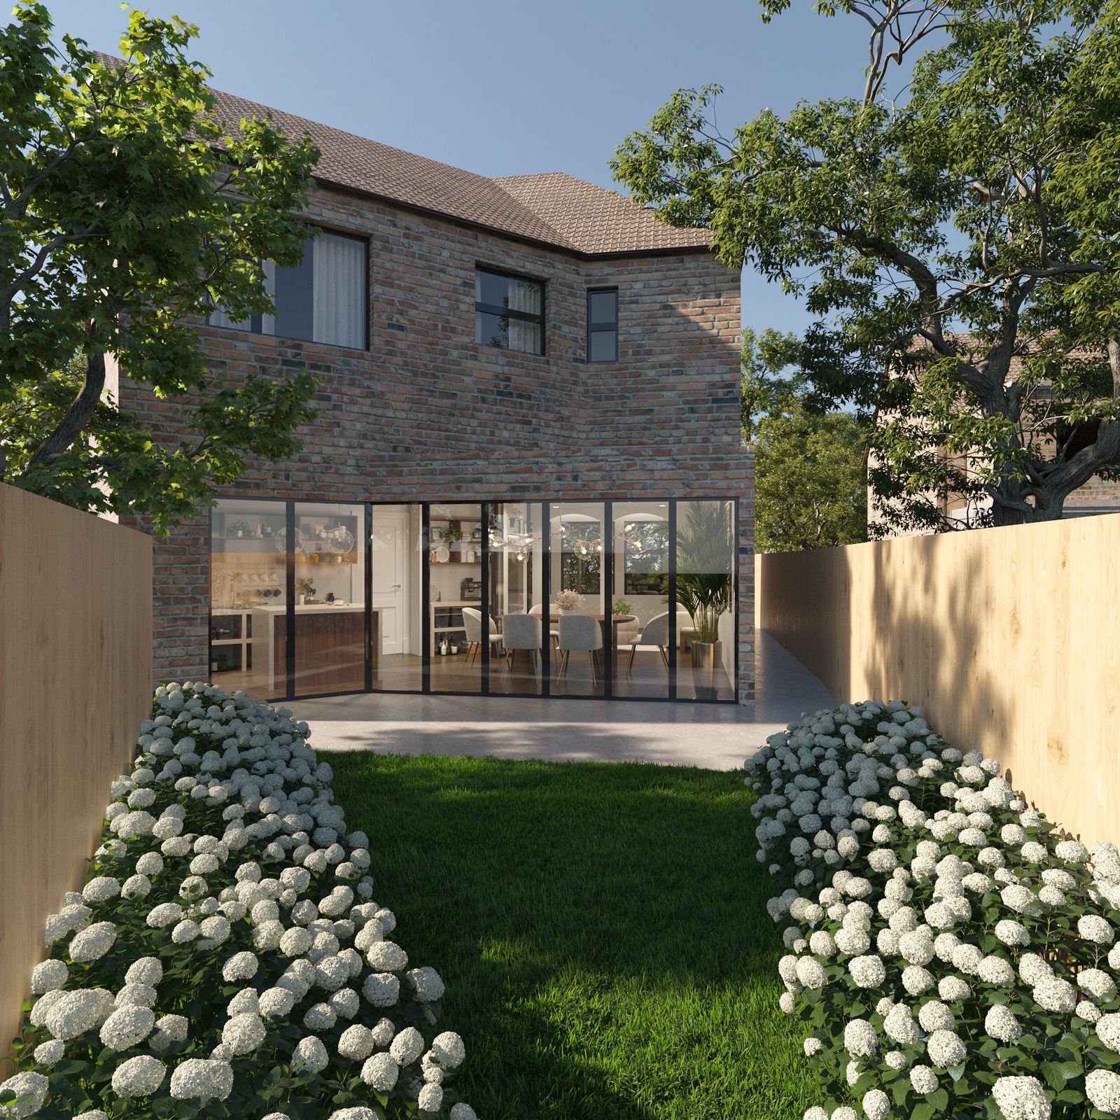
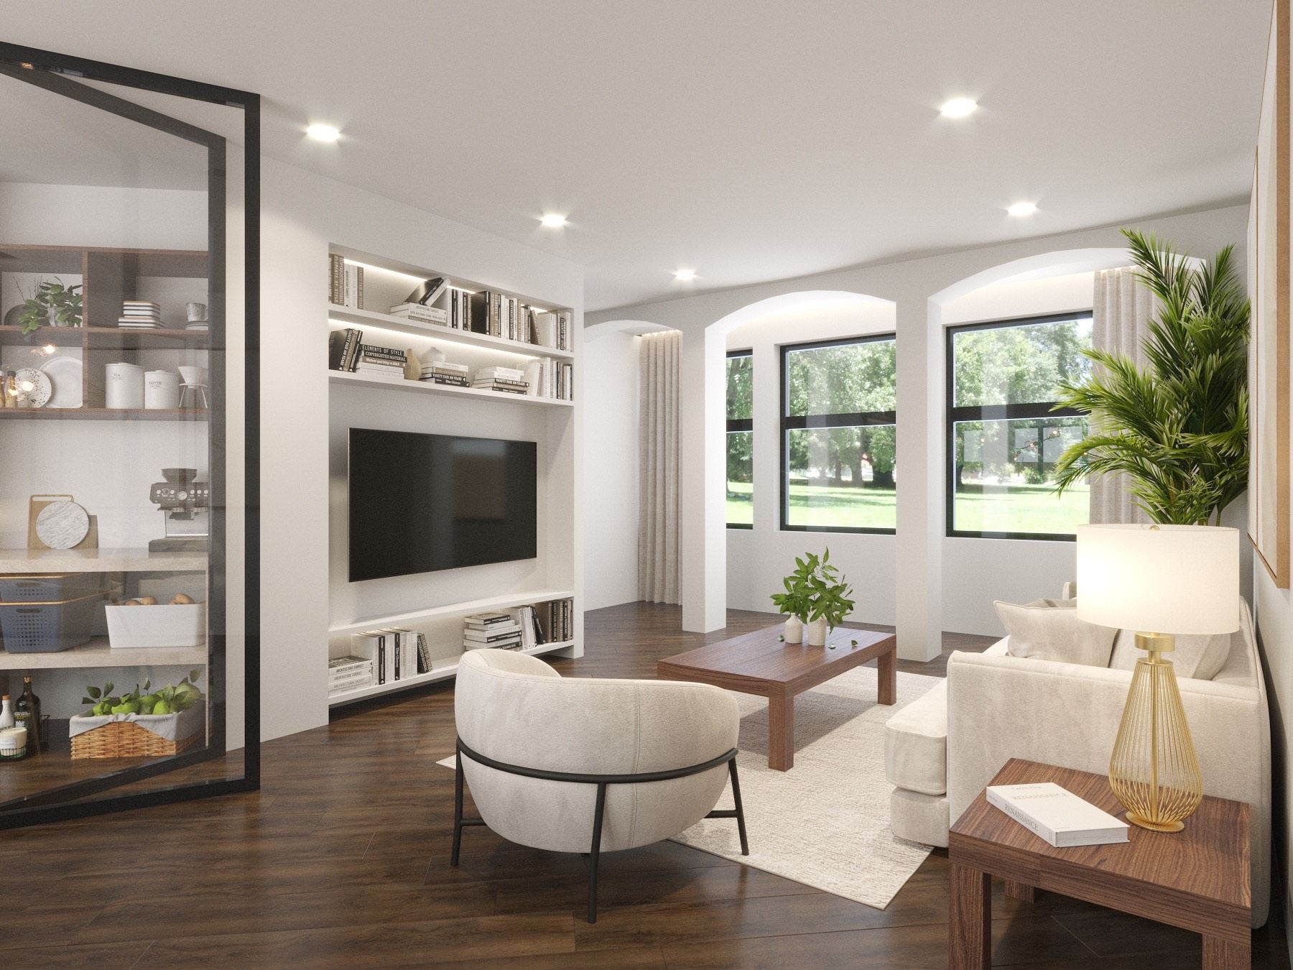
A three-bedroom, three-bathroom private house in London, built in 2021. Reclaimed stock brick and a tiled hipped roof hold to the character of the street, while steel-framed glazing opens the ground floor to the garden. Inside, an arched window bay and a glazed pantry screen give the open-plan kitchen, dining and living rooms their own distinct rooms without closing them off from one another.

Type
Private House / New Build
Location
London
Accommodation
3 bedrooms, 3 bathrooms
Status
Built 2021
Role
Architecture & Project Management
Birch Road, London — front elevation in reclaimed stock brick with a tiled hipped roof, steel-framed windows and a gravel driveway
Birch Road — rear elevation from the garden, with full-width steel-framed glazing to the kitchen and dining room and hydrangea borders either side of the lawn
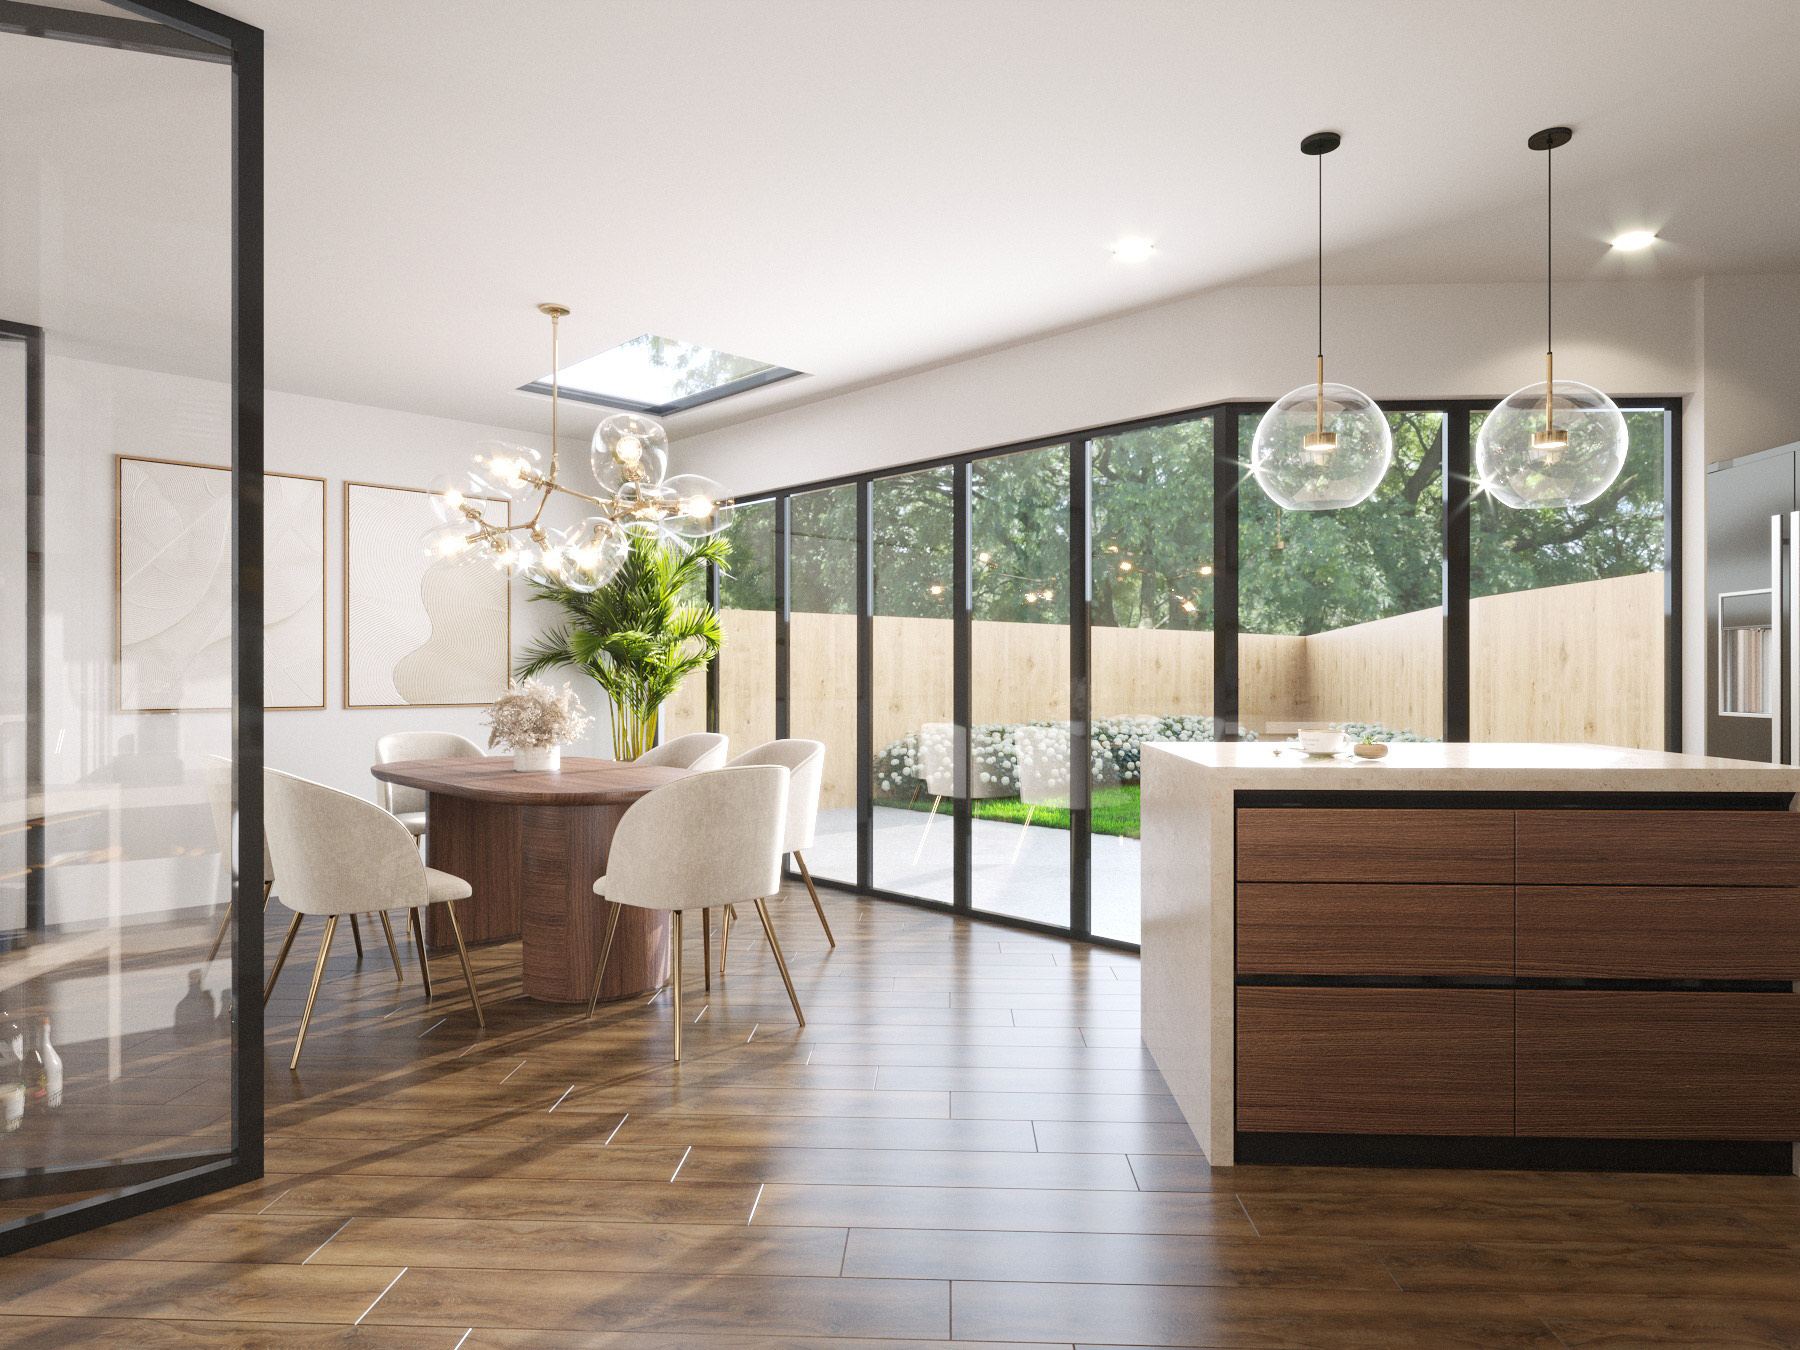
Birch Road — kitchen and dining room with a walnut and stone island, glass globe pendants, a flush rooflight and steel-framed doors to the terrace
Birch Road — living room with an arched window bay, built-in shelving and media wall, and a steel-framed glazed screen to the pantry

More projects